

Giotto Tower – Florence, Italy (2018)

This interior perspective is from looking straight up the hollow shaft of Giotto’s Bell Tower (Campanile di Giotto), located in the Piazza del Duomo in Florence, Italy. Designed primarily by master artist Giotto di Bondone starting in 1334, this freestanding square campanile represents a supreme masterpiece of Italian Gothic architecture. Unlike many medieval towers that are completely solid or filled with tight stone spiral stairways, Giotto’s design features a grand, open central core. The view highlights a square open gallery tier supported by deep architectural stone corbels and a classic Gothic ribbed vault ceiling visible at the top junction.

Visitors climbing the tower’s 414 steps ascend along the perimeter walls, pausing at various superimposed loggia platforms that peer into this central drop-down void

The ceiling is lined with traditional red terracotta floor tiles (tavelle) resting horizontally across the framework. This is a classic Tuscan building technique that provides a durable base layer underneath the exterior roof cladding. A massive structural tie beam and principal rafters run diagonally across the frame. These timbers feature a dark-stained finish that protects the wood from humidity fluctuations inside the open-air tower platforms. A series of smaller, parallel secondary wood joists support the terracotta tiles, evenly distributing the roof load down to the primary frame.

A structural attic knee wall or support junction at the highest tier of the tower supporting the timber roof system. A vertical wooden strut rests directly on a masonry base to shore up the heavy diagonal roof rafters. The vertical timber post is anchored onto a rustic, stepped platform built from rough-cut local limestone ashlar blocks. A small red clay brick shim is used underneath the timber left-side edge to perfectly level the connection point. The background clearly shows the secondary wooden joists supporting the underside of the red terracotta ceiling tiles.

The exterior roof surface showcases a traditional Italian tiling system. The roof is clad in classic terracotta barrel tiles (known as coppi in Italy). They are arranged in alternating concave (pan) and convex (cap) rows to efficiently channel rainwater off the steep pitch. The top left corner captures a stone masonry profile, which forms part of the decorative corner accents or ventilation outlets at the building’s crown.

The rooftop access hatch and drainage system at the summit terrace. A heavy, weatherproof iron cover plate sits partially open above the hatch. A wide, smooth-carved stone drainage trough runs parallel to the hatch frame. This gutter channels rainwater away from the open doorway and redirects it toward the tower’s external gargoyles. The left edge is lined with flexible lead flashing, held down by circular mortar or adhesive patches, ensuring water cannot seep behind the terracotta barrel tiles (coppi).

The tower has perimeter roof gutter and drainage channel framing the public observation terrace. Rainwater running off the coppo terracotta barrel tiles flows directly into this wide, smooth-carved stone trough. This trough is integrated into the monumental crown cornice to keep water off the marble facade. The right side shows the stone flagstone floor blocks of the public viewing deck. The background reveals the ornate, white openwork marble balustrade panels that serve as the protective perimeter walls for visitors.


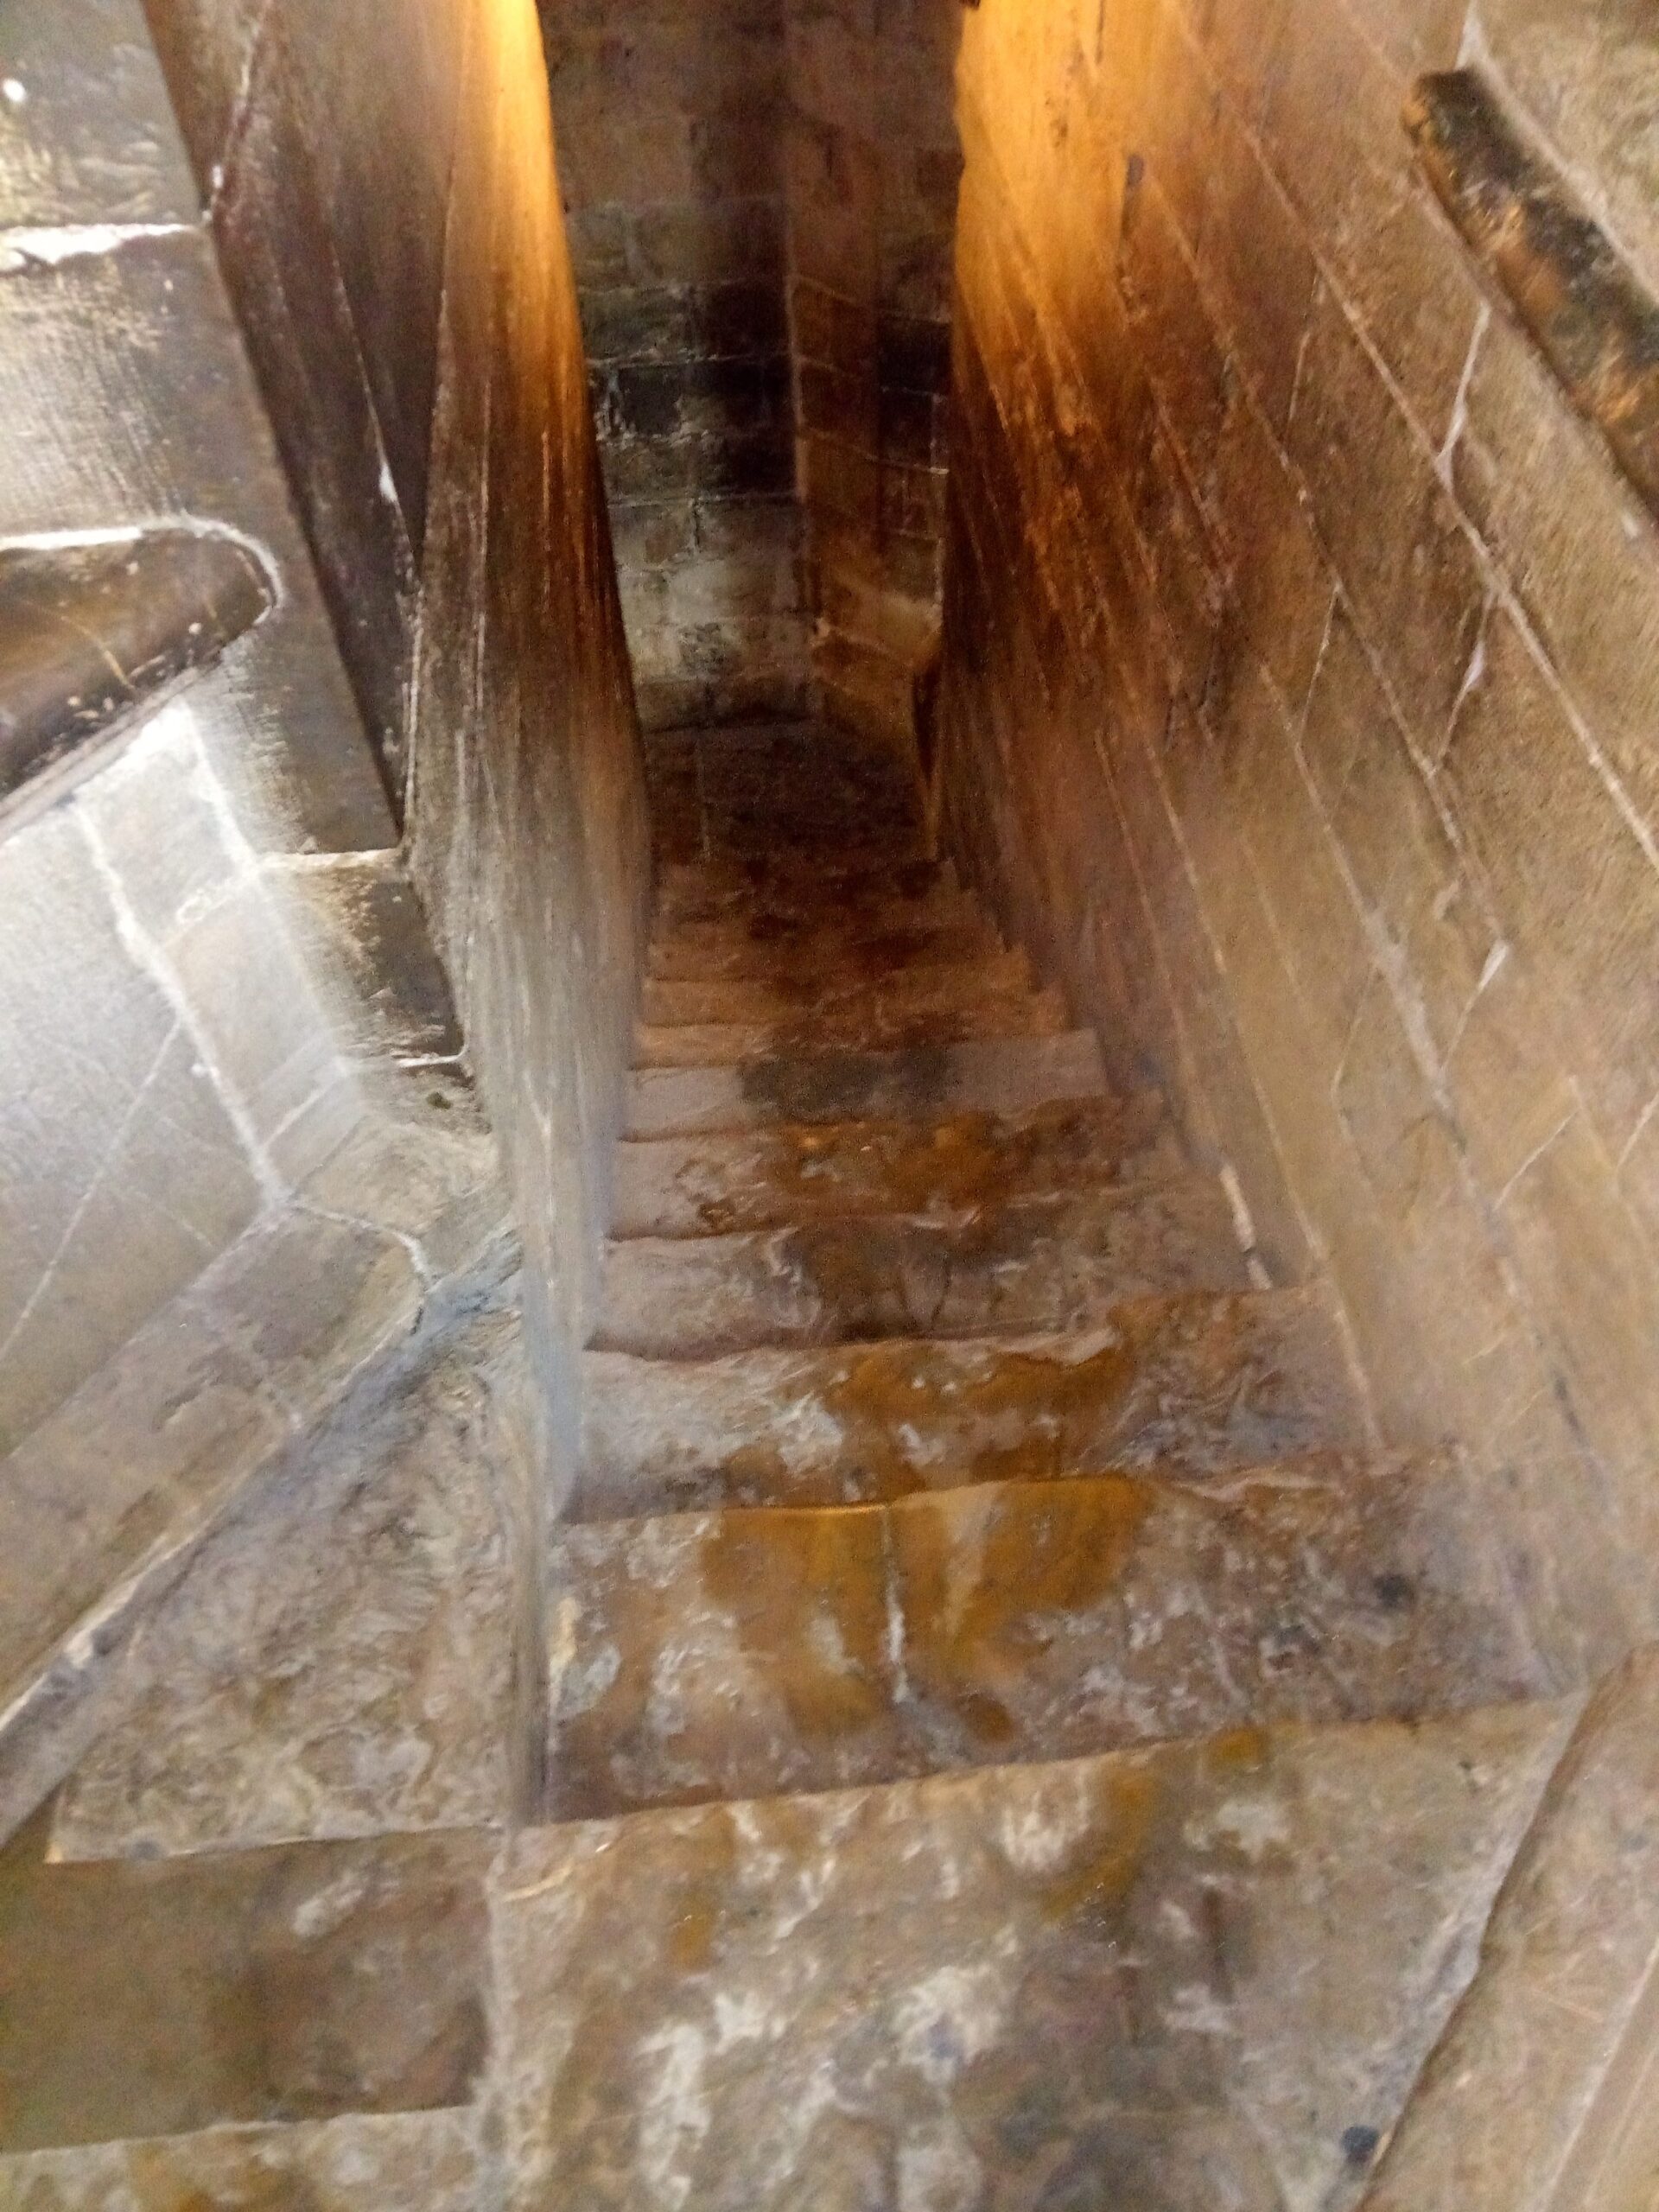
This image captures a downward perspective of the narrow stone stairwell leading down from Giotto’s Bell Tower. The solid stone steps display deep, smooth depressions and a polished, honey-colored patina right in the center. This is the direct result of millions of footsteps wearing away the solid stone over nearly 700 years. The staircase is incredibly tight and enclosed by solid masonry ashlar block walls, a design characteristic of medieval fortification and civic towers. A smooth, rounded stone handrail is carved directly into the left stone block wall to give climbers a sturdy grip during the steep ascent and descent.