
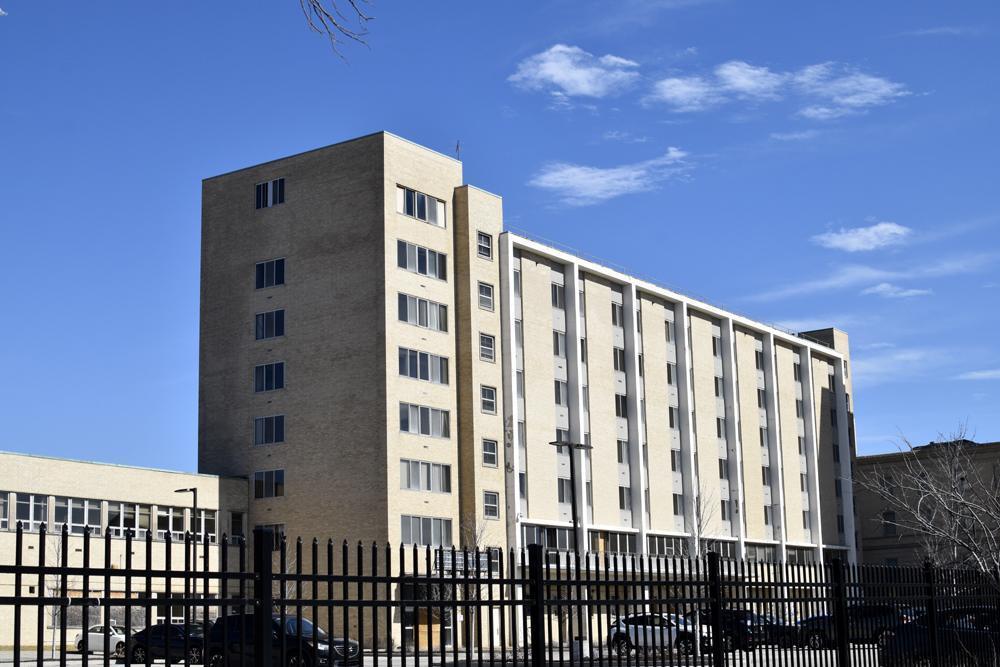
Delmar DivINe (the former St. Luke’s Hospital campus), is located at 5535 Delmar Boulevard in St. Louis’s West End neighborhood. While the campus originally opened in 1904, this specific wing represents the hospital’s mid-20th-century expansion era and was adaptively reused in the early 2020s into a mixed-use residential and nonprofit innovation hub.
Built during the hospital’s postwar expansion period (which included major additions like the 1954 Fowler Wing and a 1969 facade overhaul), this seven-story slab wing exemplifies functional mid-century institutional modernism. A crisp, white-painted concrete frame forms an external grid across the main elevation, dividing the facade into six vertical bays with prominent structural fins that provide solar shading and visual rhythm. The recessed bays and the taller solid stair/elevator tower on the left are clad in pale buff (tan) brick, contrasting with the white concrete structural frame and dark aluminum-framed windows.
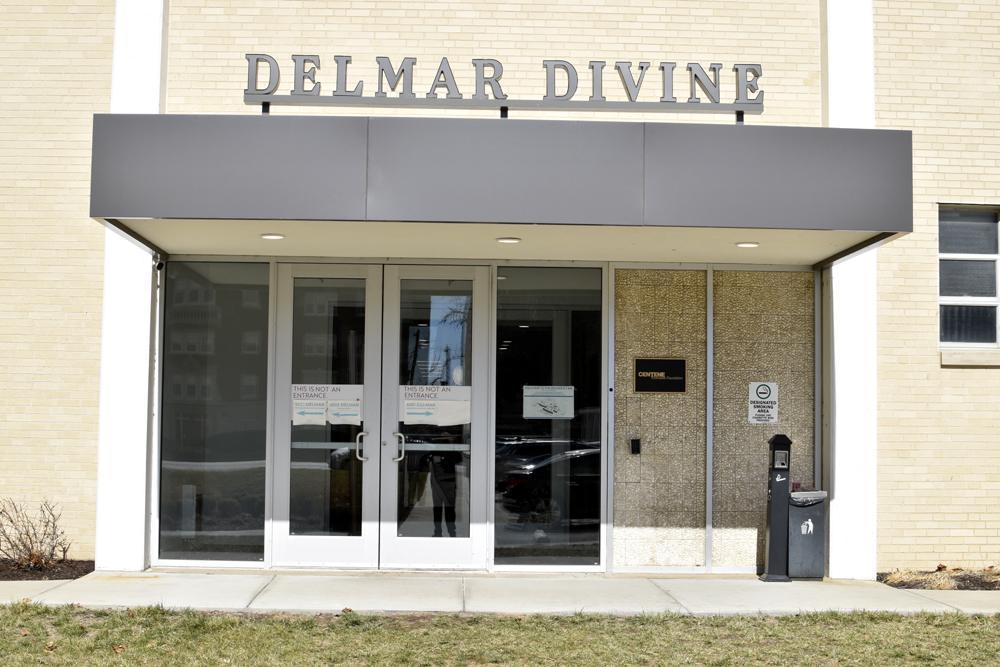
Originally established on Delmar Boulevard in 1904 in a building designed by Theodore C. Link, the sprawling campus grew to ten interconnected buildings over the 20th century. After St. Luke’s relocated to Chesterfield, the facility served as a safety-net hospital (most recently ConnectCare) until closing in 2013. A restoration was undertaken between 2022 and 2022, designed by Lamar Johnson Collaborative (LJC) and built by Clayco. The mid-century structural frame and brick masonry were retained while converting the upper floors into The Residences at Delmar DivINe (150 apartments) and linking the campus via a ground-level concourse for over 30 nonprofit organizations.
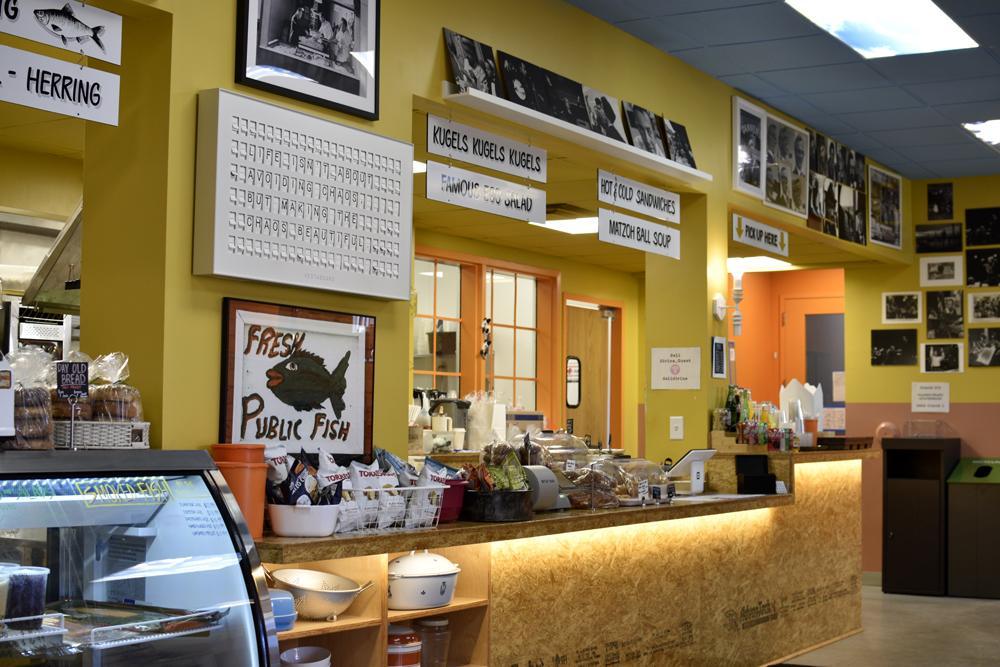
Deli Divine is a New York-style Jewish delicatessen and market located inside the Delmar DivINe complex at 5501 Delmar Boulevard in St. Louis. Opened in May 2023 by restaurateur Ben Poremba and the Bengelina Hospitality Group, the interior blends nostalgic neighborhood deli aesthetics with raw, utilitarian adaptive-reuse finishes. Rather than hiding the building’s adaptive-reuse character, the ordering counter is faced in exposed oriented strand board (OSB) accented with warm under-counter LED strip lighting and built-in wooden display cubbies.
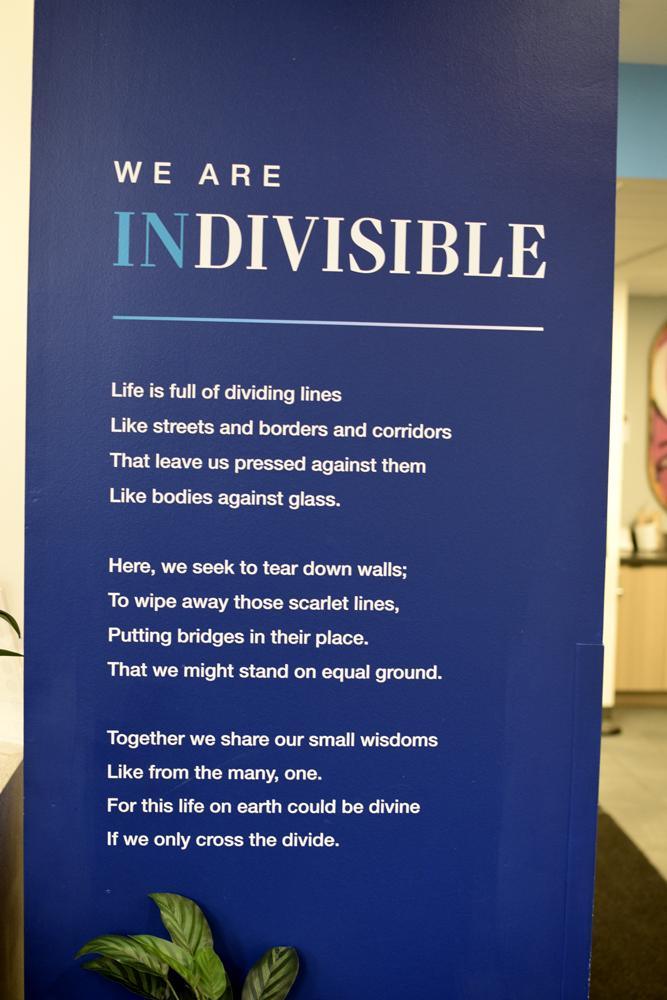

Entrance signage sets a positive tone for people visiting.
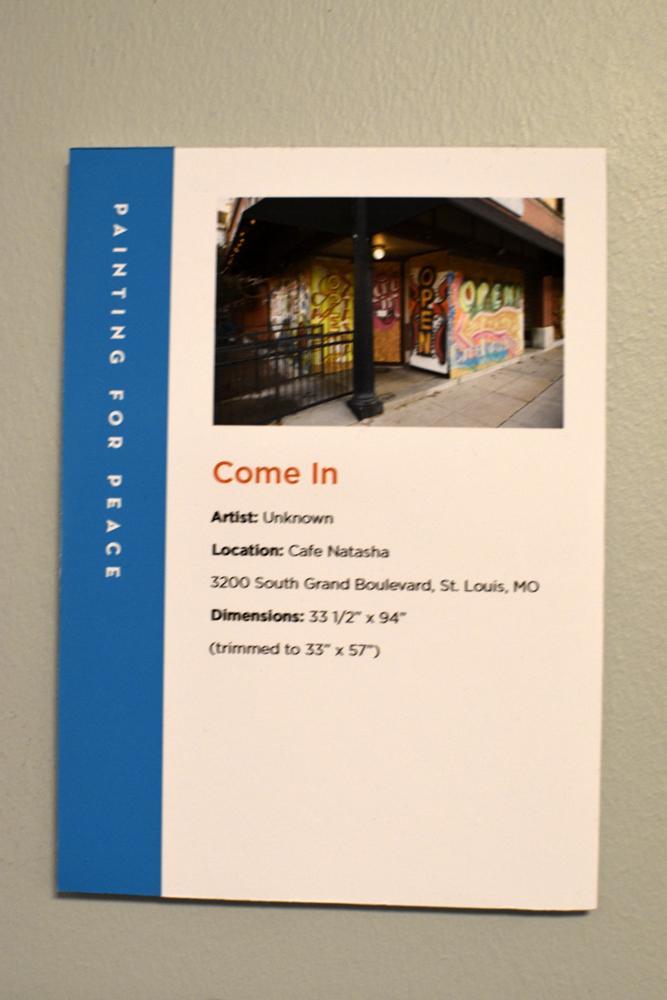
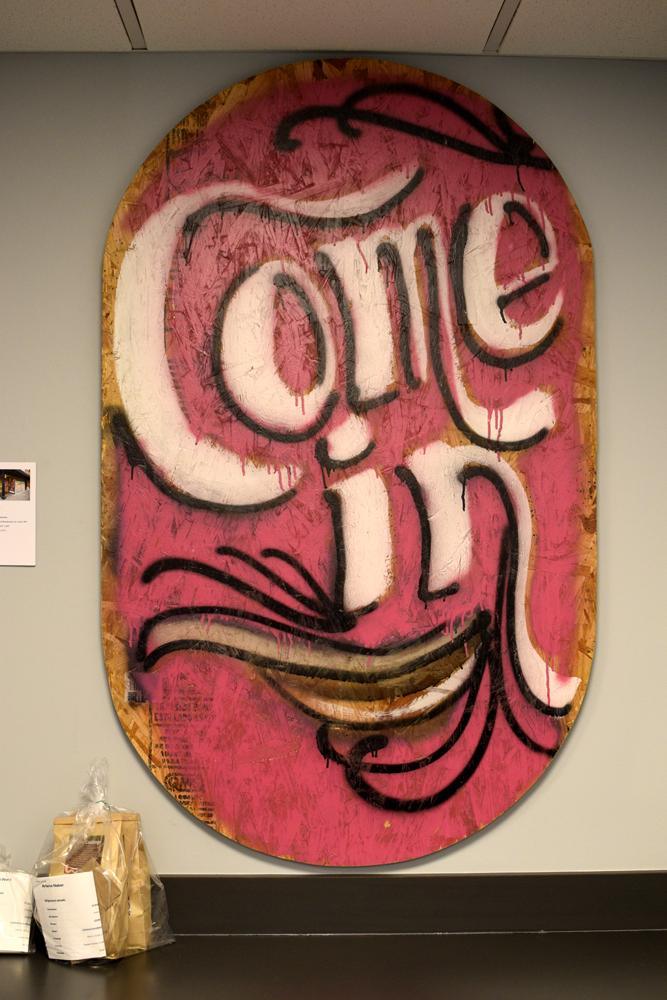
Artwork in an oval-cut plywood mural from the permanent Painting for Peace Exhibition at Delmar DivINe (5501 Delmar Boulevard, St. Louis), as originally painted on boarded-up storefront windows in 2014. Mounted on a contemporary interior corridor wall just outside Deli Divine, it bridges street-level civic history with the building’s modern adaptive-reuse architecture. During the 2014 unrest in Ferguson and St. Louis, local artists transformed protective plywood boards covering storefront windows into public murals. As seen in the thumbnail placard on the left wall, this piece was originally painted over a boarded-up retail doorway—using vibrant pink, white, and black aerosol lettering reading “Come in” to signal openness and community solidarity despite the shuttered facade. Installed in September 2023 as part of a 60-mural permanent collection curated throughout the campus.
Around the Neighborhood
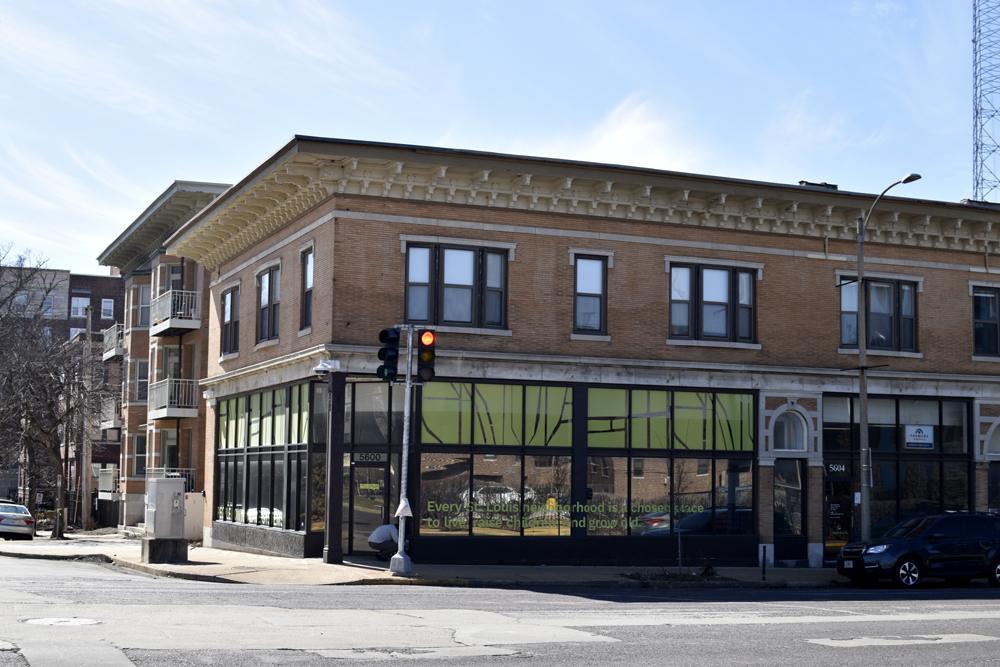
This building is a classic early-20th-century two-story brick commercial-and-residential corner block at 5600–5610 Delmar Boulevard (at the corner of Belt Avenue) in St. Louis’s Skinker DeBaliviere neighborhood. Positioned directly across the street from the Delmar DivINe campus, it exemplifies the neighborhood “taxpayer” or streetcar-era mixed-use typology that defined St. Louis’s commercial corridors during the 1910s and 1920s. Built with tan/buff Roman-style brick above a high-ceilinged ground-floor retail base, the structure reflects the practical, classical-revival commercial architecture common along St. Louis streetcar lines. Crowning the flat roofline is a deep, overhanging galvanized sheet-metal cornice supported by closely spaced decorative scroll brackets and dentil molding—a signature ornamental feature of historic St. Louis brick buildings. Continuous horizontal belt courses separate the ground-floor storefronts from the second story and frame the upper frieze. Along the Delmar facade, residential stair entries are articulated with classical stone surrounds, including a semicircular fanlight transom over a recessed doorway. The corner storefront wraps seamlessly from Delmar Boulevard around onto Belt Avenue with tall plate-glass display windows, dark metal mullions, and elevated transom bands (partially accented with chartreuse-green window graphics and community text). Behind the two-story corner retail block, a connected three-story brick apartment wing steps back along Belt Avenue with stacked open-air balconies.
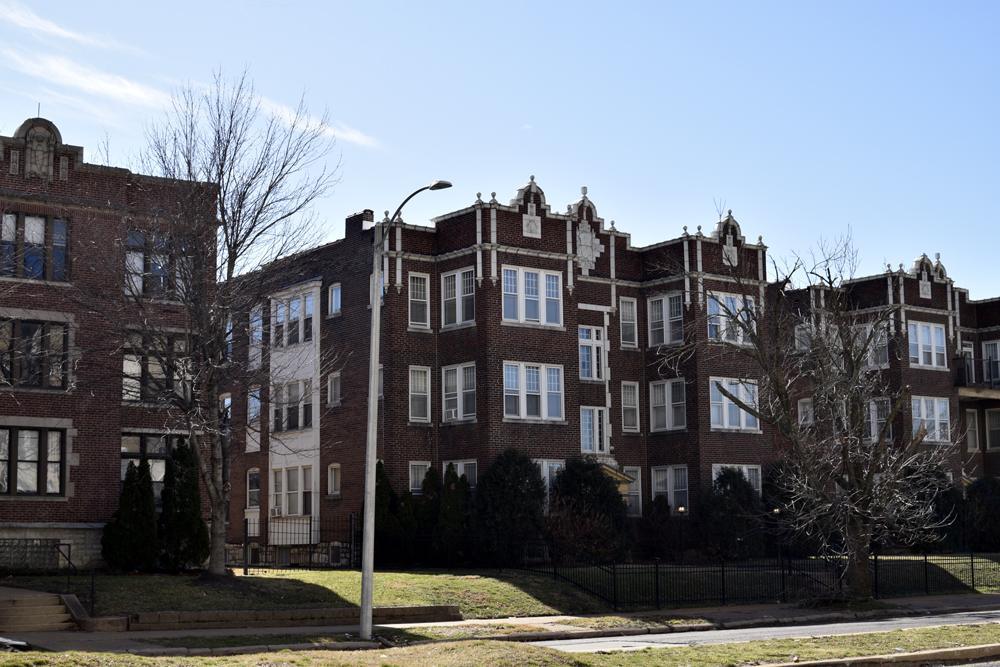
This row of three-story dark red brick buildings represents classic 1920s St. Louis courtyard and multi-family apartment architecture, characteristic of the Skinker DeBaliviere and DeBaliviere Place neighborhoods near Delmar Boulevard. Built during the city’s interwar streetcar apartment boom, these structures blend rich masonry craftsmanship with eclectic period-revival ornament. The defining feature of these buildings is their sculpted, stepped brick parapets capped with cast-stone coping, scrolled pediments, and classical finials—drawing from Spanish Baroque, Jacobethan, and Renaissance Revival influences.
Deep burgundy and brownish-red pressed brick walls are sharply contrasted by white-painted or glazed terra-cotta quoins, vertical corner pilasters, decorative cartouches above the central stair bays, and continuous belt courses. Projecting polygonal window bays flank the recessed central entrances on every floor. Packed with groupings of tall double-hung sash windows, these bays maximized natural light and cross-ventilation for interior living rooms and sun parlors.
Set atop a terraced grass embankment bordered by low stone retaining walls and wrought-iron fencing, the row maintains a rhythmic residential streetwall with uniform cornice heights, stone foundations, and recessed sun porches on the side elevations.
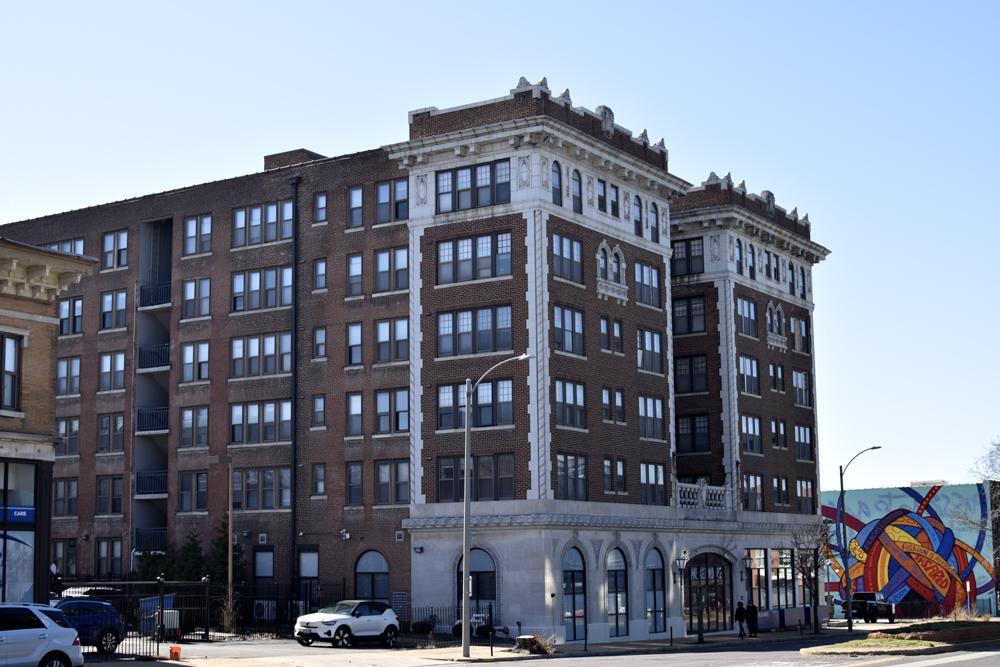
This six-story brick and limestone structure is The Delmonte (originally built in 1920 as the Delmonte Theater & Hotel), located at 5622–5640 Delmar Boulevard in St. Louis’s DeBaliviere Place / Skinker DeBaliviere corridor. Positioned just west of the 5600 Delmar corner block and Delmar DivINe, it exemplifies early-20th-century Beaux-Arts and Renaissance Revival commercial hotel design. The building follows a classic tripartite organization—featuring a rusticated limestone ground-floor base, a four-story dark red brick shaft, and an ornate sixth-story terra-cotta crown topped with a bracketed cornice and scrolled parapet pediments.
Above the continuous ground-floor streetwall, the upper residential floors split into two symmetrical projecting wings separated by a central open-air light court. A decorative stone balustrade bridges the gap above the main arched entrance, maximizing daylight and cross-ventilation for interior rooms.
Dark red pressed brick walls are framed by crisp white/cream terra-cotta quoins, continuous belt courses, and paired Palladian-style arched windows on the fourth and sixth levels.
Originally designed to house a grand neighborhood movie palace alongside transient hotel rooms, the ground-floor arcade retains tall arched display windows and a recessed central theater-lobby entrance, while the upper floors have been adaptively reused into modern residential apartments.

This vibrant portrait mural is part of the Delmar Loop Murals Project in St. Louis, Missouri, located along the Delmar Boulevard commercial corridor. Painted on a recessed exterior storefront panel (seen in wider street views mounted on a dark brick facade between informational plaques), it uses bold botanical imagery and cool-toned portraiture to bring human-scaled street art directly to pedestrian eye level.
The vertical portrait depicts a serene, forward-facing woman rendered in rich shades of cobalt, indigo, and sky blue, accented with bright yellow eyebrows and teardrop earrings. Clusters of small pastel and primary-colored blossoms cascade across her face and neck like freckles, framed by oversized lavender flowers in the background and a large coral-red rose crown at the top.
Rather than spanning an entire multi-story blank wall, this panel is fitted neatly into a recessed masonry window bay along Delmar Boulevard’s historic brick streetwall—treating existing architectural openings as natural picture frames for rotating or permanent public art.
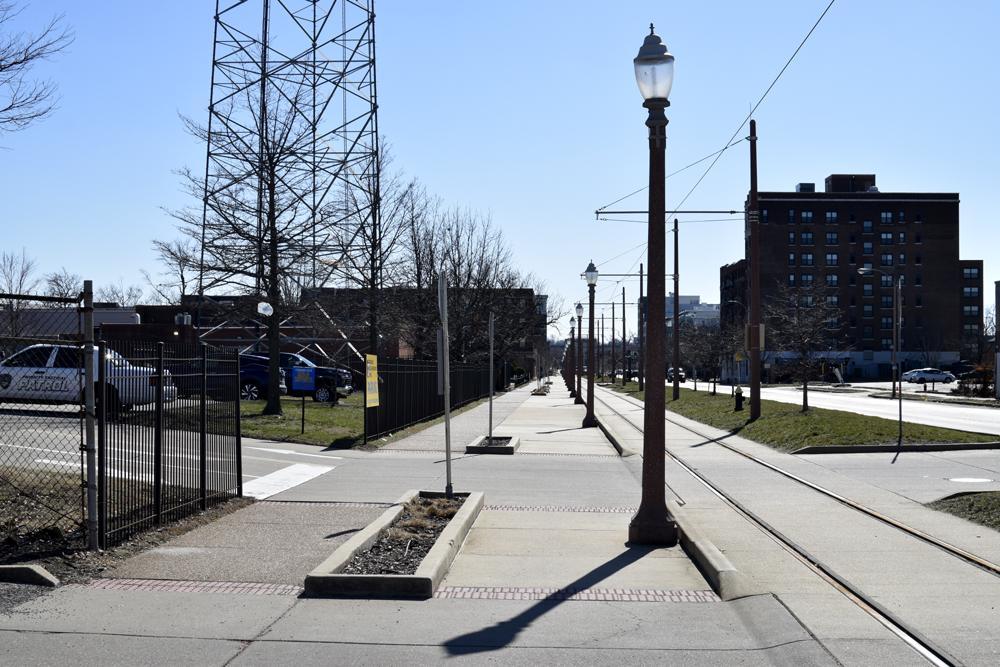
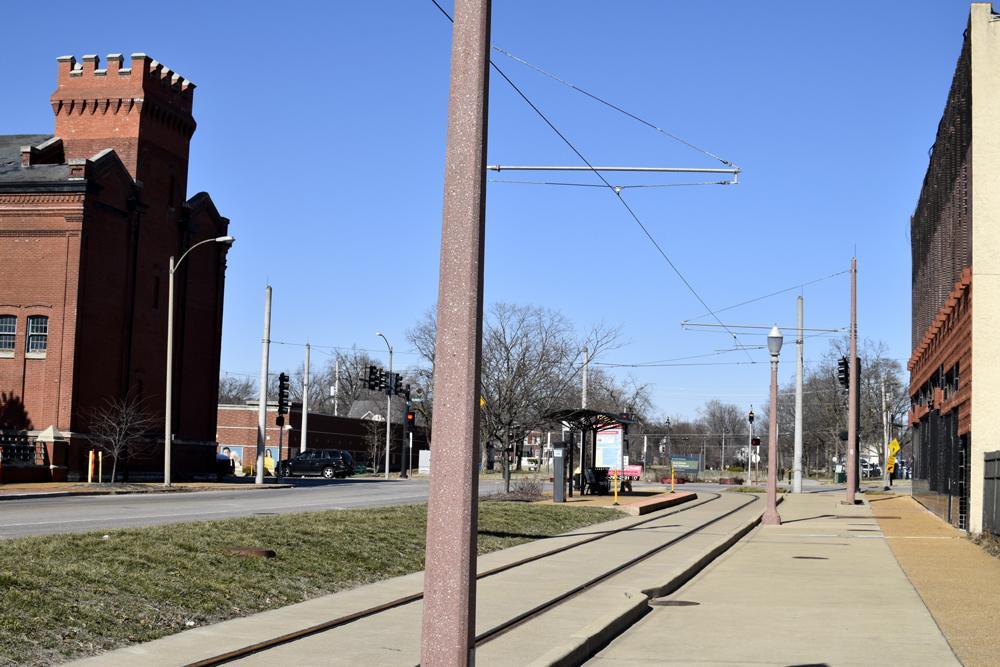
The red-brick structure on the left is the historic DeBaliviere Powerhouse (also known as the United Railways Streetcar Power Plant), built around 1902 at the southwest corner of Delmar Boulevard and DeBaliviere Avenue (5700 DeBaliviere) in St. Louis. Positioned right alongside the modern Loop Trolley tracks and overhead catenary lines, it anchors a multi-era transit intersection in the Skinker DeBaliviere neighborhood.
Built of load-bearing St. Louis red brick, the powerhouse blends utilitarian turn-of-the-century engineering with Romanesque and Castellated Revival detailing. Its defining feature is a square corner tower crowned by brick corbeling, machicolation-style brackets, and crenellated battlements trimmed in limestone. Measuring roughly 117 by 45 feet, the tall, clear-span single-story hall is articulated by recessed brick wall panels, stone belt courses, and paired rectangular window bays. Inside, steel roof trusses and a skylight originally spanned the heavy rotary converters that transformed alternating current (AC) into direct current (DC) for St. Louis’s streetcar fleet.
Constructed by the St. Louis Transit Company / United Railways around 1902, the substation was part of a massive infrastructure expansion designed to power crowds traveling to Forest Park for the 1904 Louisiana Purchase Exposition. Located on the edge of Metro Transit’s 12-acre DeBaliviere Bus Garage complex, the building is one of the few surviving streetcar powerhouses in St. Louis and has been highlighted by Landmarks Association of St. Louis and Missouri Preservation as a prime candidate for adaptive reuse.
In the foreground, the concrete-embedded rails, overhead catenary wires, and covered passenger shelter of the Loop Trolley (which opened in 2018) echo the site’s original electric rail heritage. On the right edge of the frame, contemporary brick-and-mesh commercial architecture contrasts with the 1902 masonry powerhouse across the avenue.