

Yard 56 – 5601 Eastern Ave, Baltimore, Maryland

When visiting this Panda Express while traveling through Baltimore, we were quite impressed by the landscape design, furnishings, and amenities at Yard 56. It started with this tiered garden with landscaping. The furnishing took on an industrial character.


Many places have suspended garden lights or cafe lights to enliven public spaces. Here there was a distinctive light with a tubular mesh shade. This extended the industrial aesthetic throughout the site and helped to make these lights stand out, and, by extension, enhanced the public space that they were in.
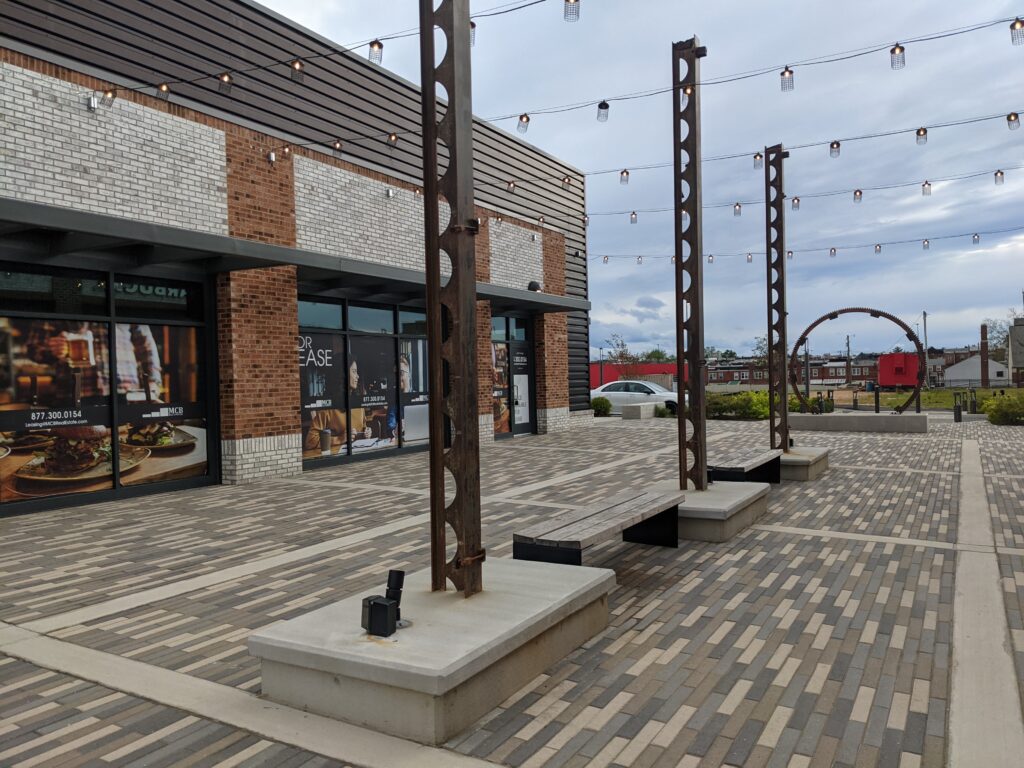
Cast concrete benches with stylized steel beams introduced a vertical element. The curved metal circular feature with lighting terminated the vista and defined the edge of this public space. Finally, the contrasting color pavers set within a grid of poured concrete borders, pulled the eye and people through the site giving it a sense of dynamism, energy, and flow.

The paving changed from pavers to concrete slabs with an alternating pattern of joints in each row. This was reserved for the more utilitarian sections of the development whose purpose was to help people pass through, as opposed to the more refined and costly public gathering spaces with their finer quality of materials.
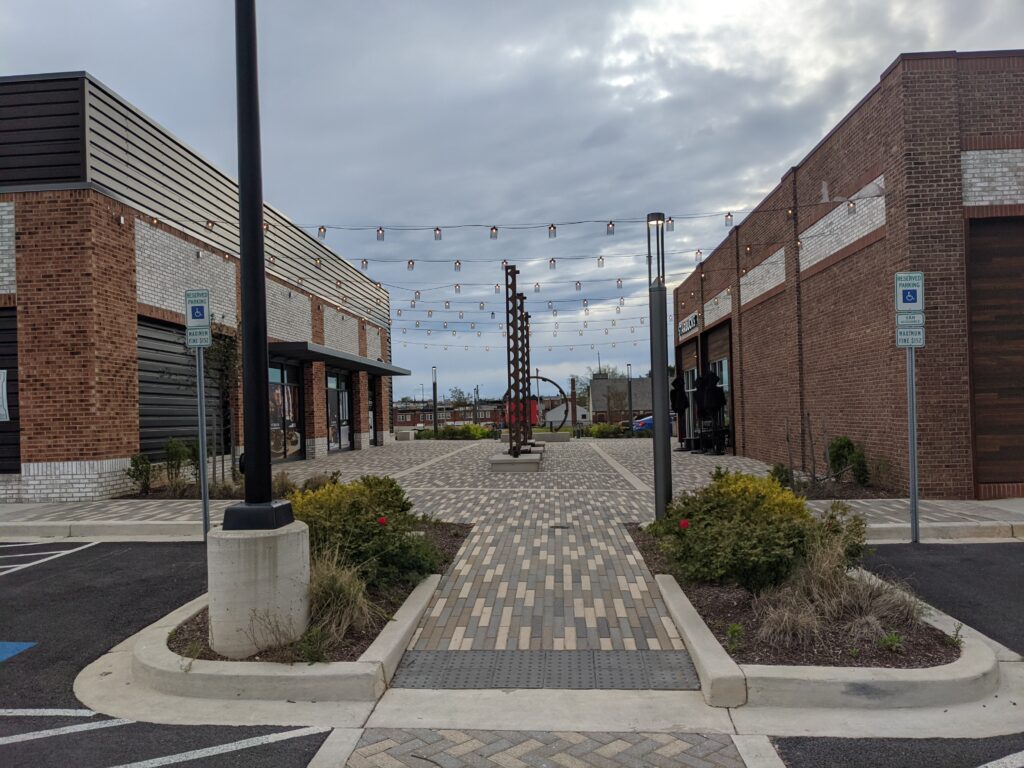
Additional illumination was provided by pedestrian scaled indirect lights. The illumination points downwards towards the earth thanks to the shade structure that covers the top of them. This serves the added benefit of limiting light pollution in the night sky. Sternberg Lighting was the trade name we saw on one of the fixtures.


The tree wells with benches to either side create moments within the streetscape that encourage people to gather. Further, this treatment also serves to protect the tree. Two benches facing one another head on is less welcoming and friendly than when set at right angles to one another. This right angle arrangement is called a “conversation landscape.” By design it is to make people feel comfortable, and to encourage strangers to socially interact.
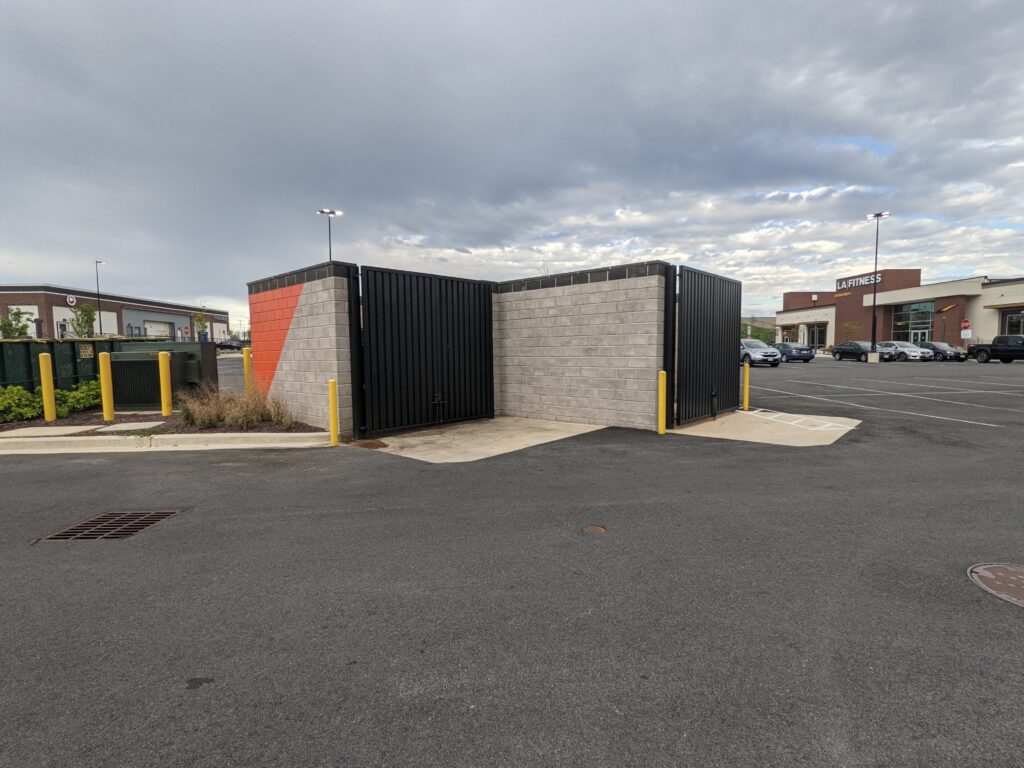
Even the humble dumpsters received a design treatment through the use of contrasting materials to screen the dumpsters inside. The painting of an orange triangle on the walls to add a splash of color and break up the surface. While trash pickups in the parking lot are far from ideal (usually they are relegated to the rear of buildings out of sight, out of mind) – if they have to be in the parking lot this is how they should be done.


Clear pathways were provided through the parking lot and between the different buildings and businesses in the campus. A similar variation of pavement as seen elsewhere was on display here with the more economical concrete further away from destinations, and the multi-colored pavers closer to where people are going. This is a subtle design feature that likely has a big impact on how people navigate the space.

As we were leaving we could not help but notice this handsome mid-century modern building. There are many similarities between this and a classical temple. The building is approached by a flight of stairs. Over the entrance is a portico expressed in modern materials, rather than traditional classical materials. Six piers support the portico. They are constructed of brick at the ground level with a slight corbel before transitioning to stone above and in the “entablature” of the portico. To either side of the main entrance are subservient wings. Each has an enframed wall with a bank of six ribbon windows. The windows are divided by brick piers that are pilaster like. The bank of windows is bordered by stone trim. Over the entry doors are engraved the words “Baltimore Police Department.”