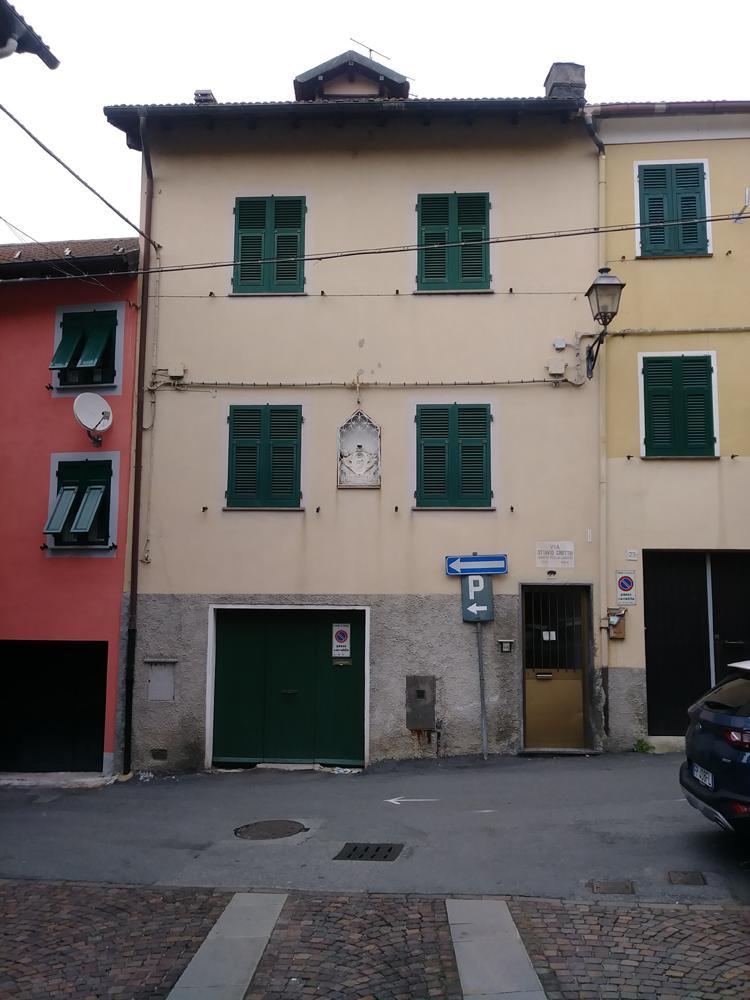
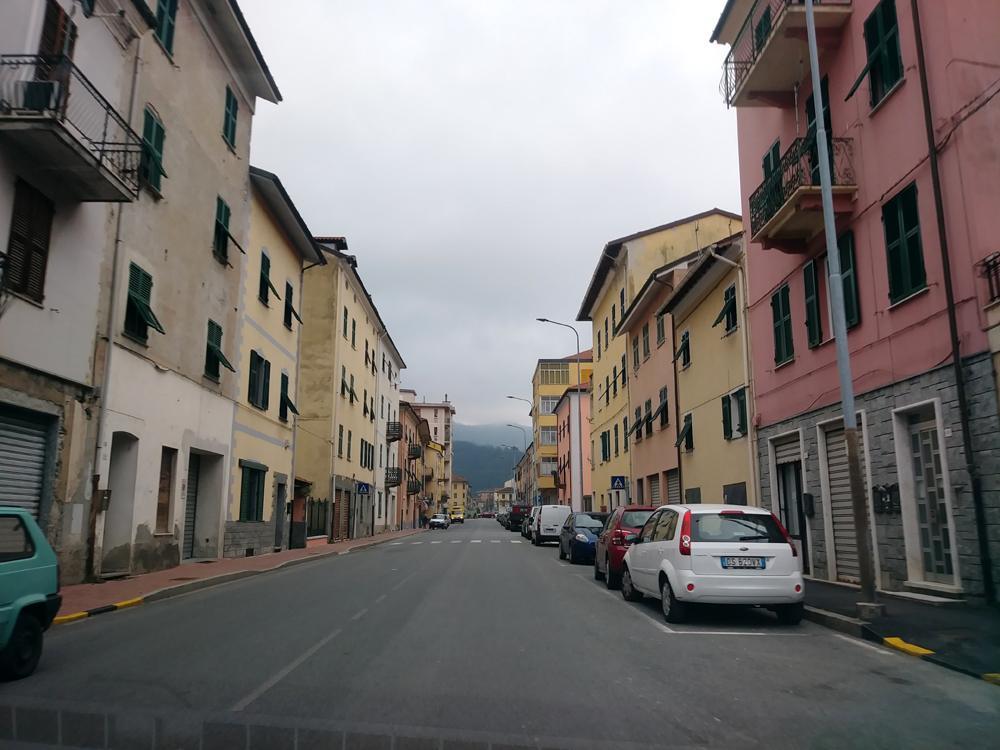
View along the Milite Ignoto (the SP35 road) in Busalla, Liguria, Italy. This street view displays traditional Ligurian multi-story vernacular architecture, typical of mid-to-late 19th-century and early 20th-century urban residential developments found in the inland mountain valleys of northern Italy. The structural design highlights specific regional adaptations meant for both high-density living and climate control:
- Compact Balconies: Upper floors integrate shallow cantilevered balconies framed with minimalist, decorative wrought-iron railings. These elements maximize outdoor exposure for urban dwellings built tightly alongside public roadways.
- Masonry Load-Bearing Walls: The buildings are constructed with thick stone or brick masonry walls coated in smooth stucco. This provides excellent thermal mass, keeping interiors cool during Mediterranean summers and retaining heat during chilly Apennine winters.
- Distinctive Color Palette: The facades are painted in classic, warm northern Italian tones—shades of pale ochre, dusty cream, soft pink, and muted grey—which add vibrancy to narrow urban street corridors even under overcast skies.
- Persiane (Genovese Shutters): The windows feature characteristic deep-green wood or metal louvered shutters. A hallmark of Ligurian design, these shutters allow residents to completely block out intense direct sunlight while still allowing fresh air to circulate through the living spaces.
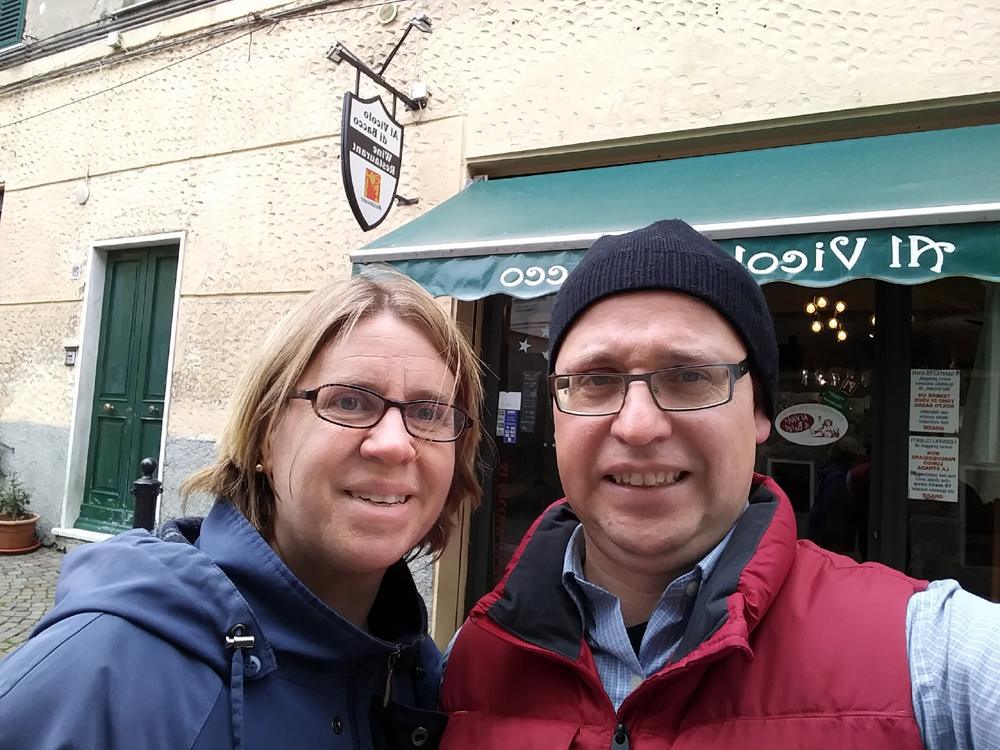
Our first meal in Italy was at Al Vicolo di Bacco, a fantastic and cozy restaurant tucked away on Via S. Giorgio in the heart of Busalla, Liguria. The “Osteria Al Vicolo di Bacco” is highly celebrated for serving authentic regional Italian comfort food.