
Historic Delaware Village – Columbia, New Jersey
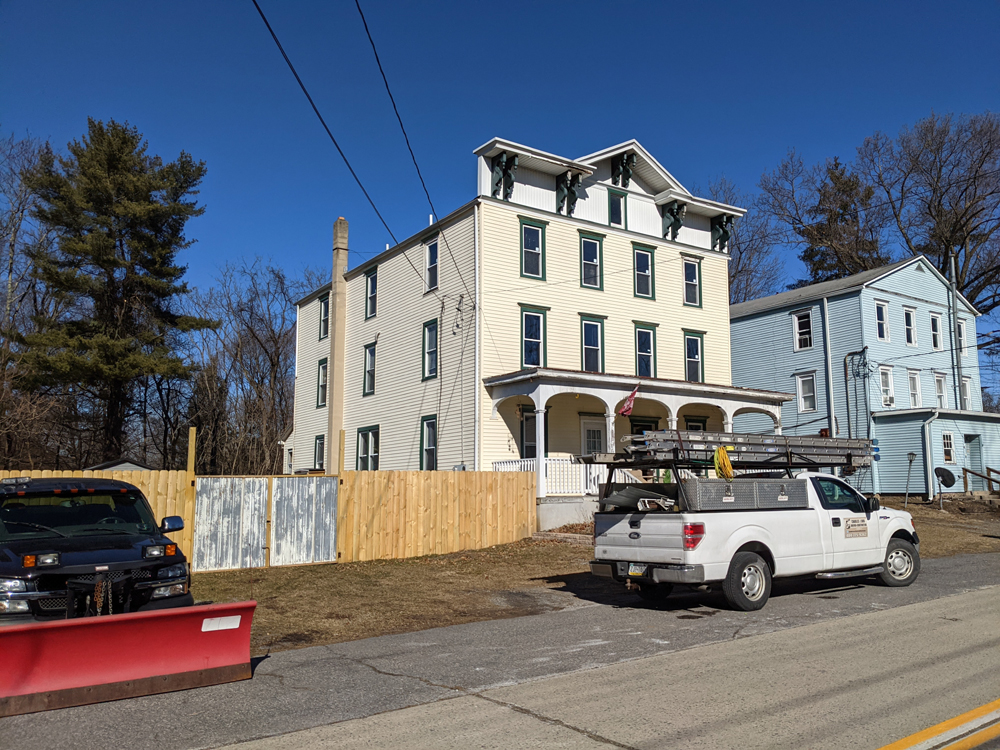
8 Columbia Street. A historic multi-family residential building, built originally in 1850. It showcases Italianate-influenced architectural details, including a symmetric multi-window facade and decorative brackets lining the roof cornices.
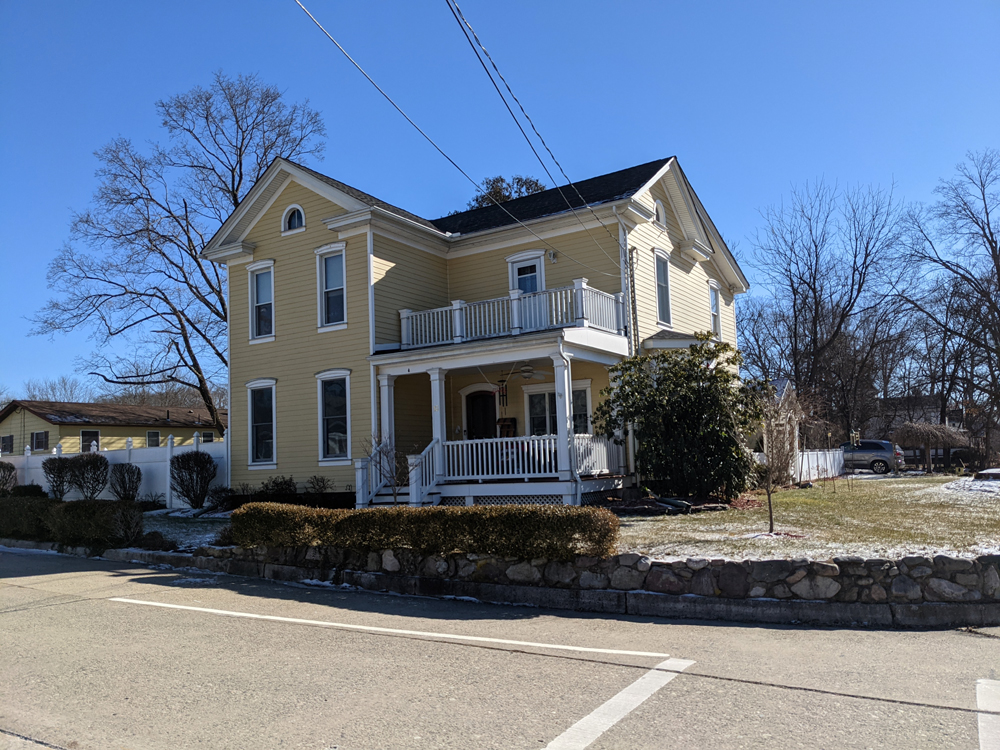
55 Valley Street. This historic storybook farmhouse was originally built in 1900. It spans 2,400 square feet and features a distinctive light sage green exterior with coordinating dark shutters, a broad wooden deck on the left, and a classic stone foundation. The property includes a deep covered front porch that spans the entire street facade and a private rear yard with mature trees.
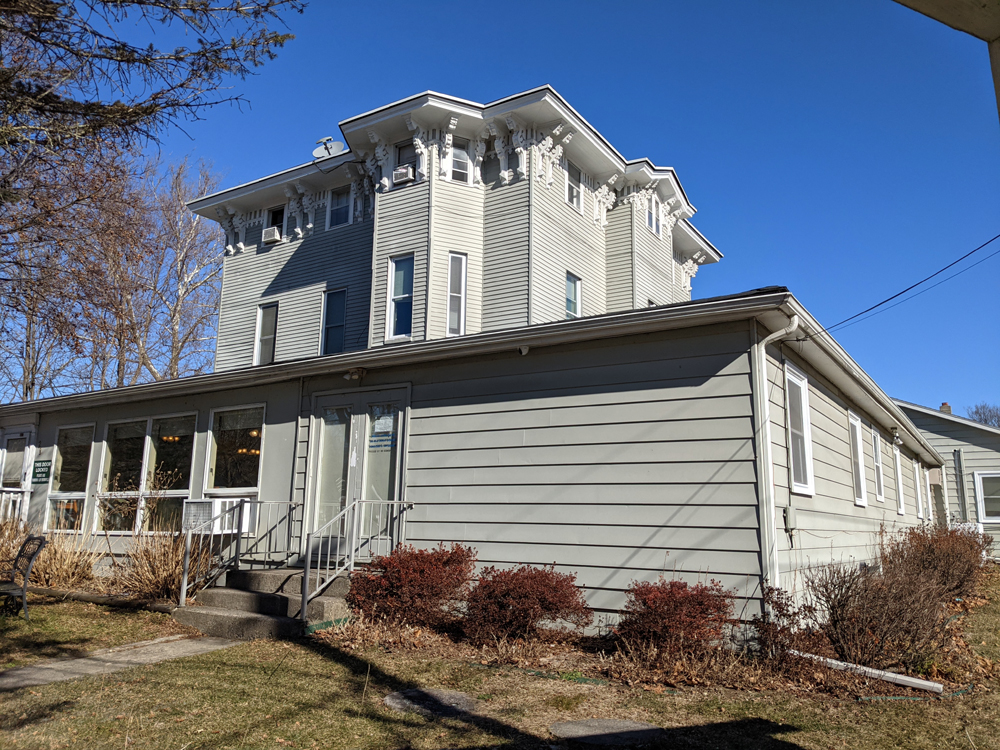
2 Decatur Street. This is a historic mixed-use property. Built originally in 1900, this large multi-story structure seamlessly pairs a grand historic building with a prominent 1-story commercial addition built out to the sidewalk front. The upper residential section features classic Italianate styling, distinguished by its high roofline, symmetrical windows, and highly intricate, ornate decorative white brackets lining the cornices. The building houses the Knowlton Township Senior Center (as well as municipal or community space) on the ground floor level, with multi-family residential housing units situated on the floors above.
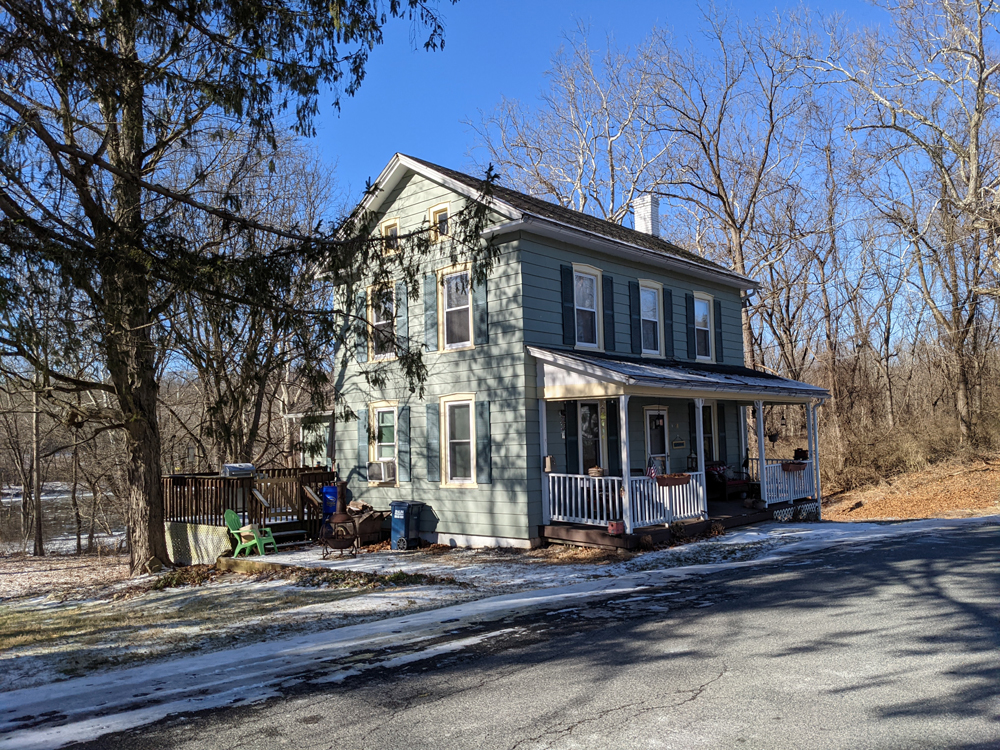
41 Valley Street. This historic frame home was built around 1890 and sits on a 0.75-acre lot. It features a classic light sage green facade, a stone foundation, dark teal window shutters, and a deep covered open front porch. It is configured as a spacious 4-bedroom, 2-bathroom single-family residence. The interior spans multiple levels, featuring an eat-in kitchen and formal dining room on the first floor, with a walk-up attic on the third level. The property includes outbuildings/sheds, a blacktop driveway, and a deep, level open lot that backs toward the treeline near the river region.
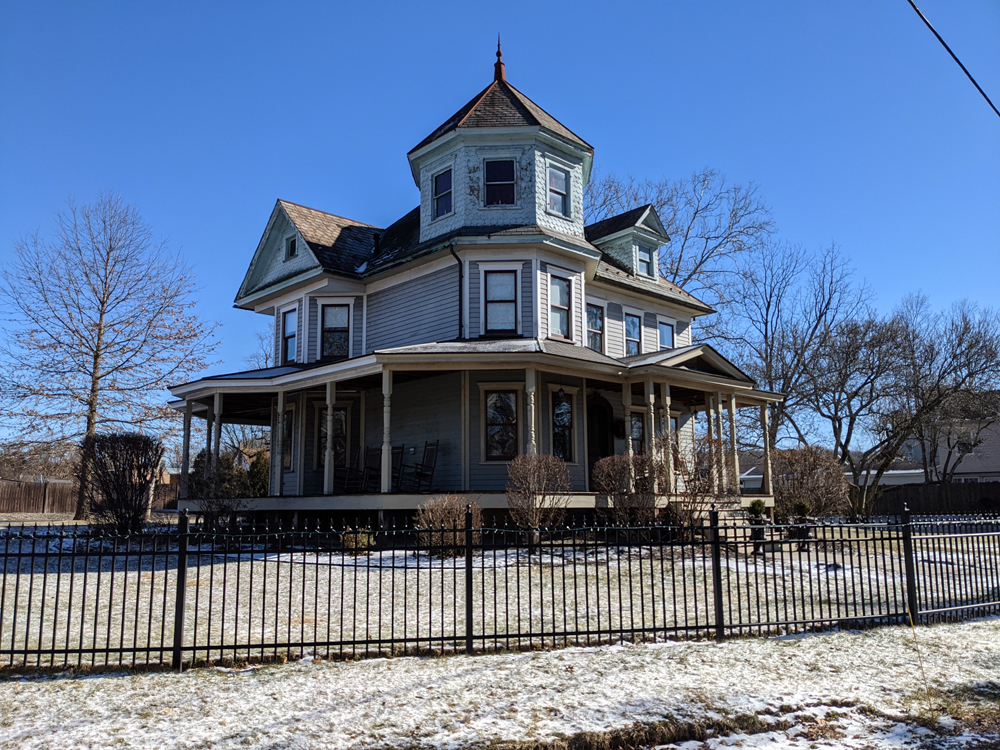
57 Valley Street. Built around 1880, this majestic three-story residence spans 2,748 square feet on a generous 0.94-acre corner lot. It is an exquisite example of Queen Anne Victorian architecture. The home is highlighted by its prominent octagonal corner tower (turret) topped with a copper finial spire, cross-gable roofline, and an expansive wrap-around front veranda supported by classic turned columns. The interior features a spacious 5-bedroom, 2.5-bathroom configuration. It showcases formal living and dining rooms with high ceilings, original wood flooring, and a large eat-in kitchen.
43 Valley Street. Originally constructed in 1850, this historic multi-story frame farmhouse features light tan horizontal siding, a prominent front cross-gable roofline, and an elevated side wooden deck platform. The layout features a formal living room, an eat-in kitchen, and a full unfinished basement accessible via exterior Bilco-style doors.
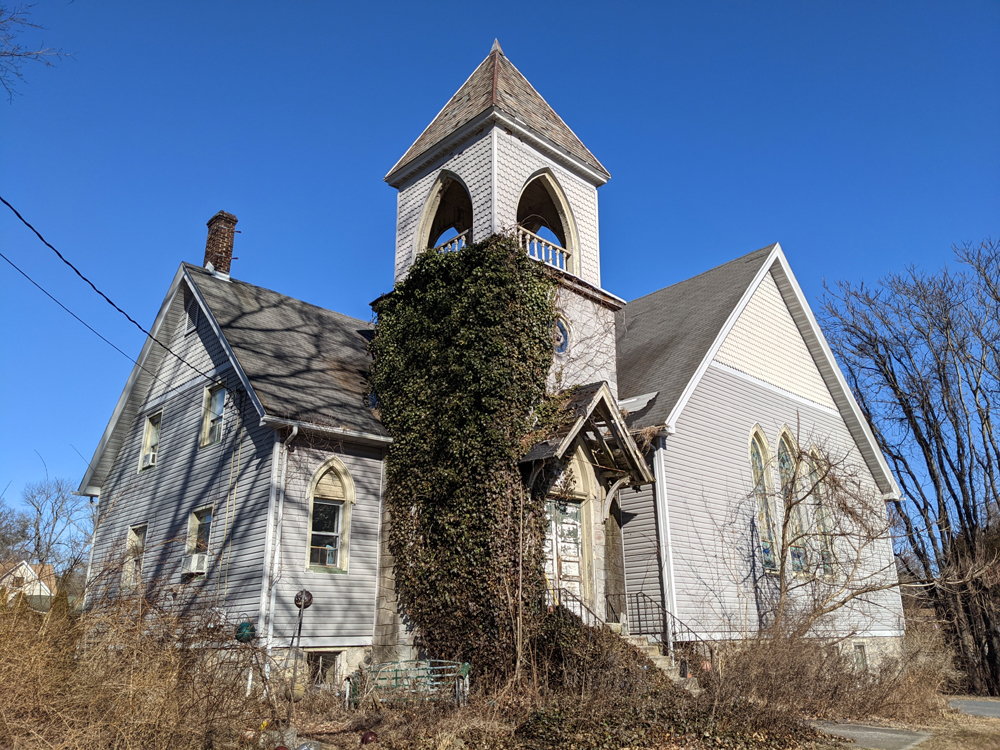
Columbia Methodist Episcopal Church. This historic 19th-century church building features a distinctive stone-foundation basement level with three Gothic-pointed stained glass windows anchoring the main sanctuary facade. A multi-tiered corner bell tower sits to the left of the main structure, showcasing classic shingle detailing, an open-air belfry, and a steep pyramidal roof capped with a finial spire. Heavy ivy overgrowth covers the entranceway portico below. Long vacant, the building and its surrounding historic cemetery are frequently highlighted by regional preservation groups and local documentation projects focusing on Warren County’s rural history.
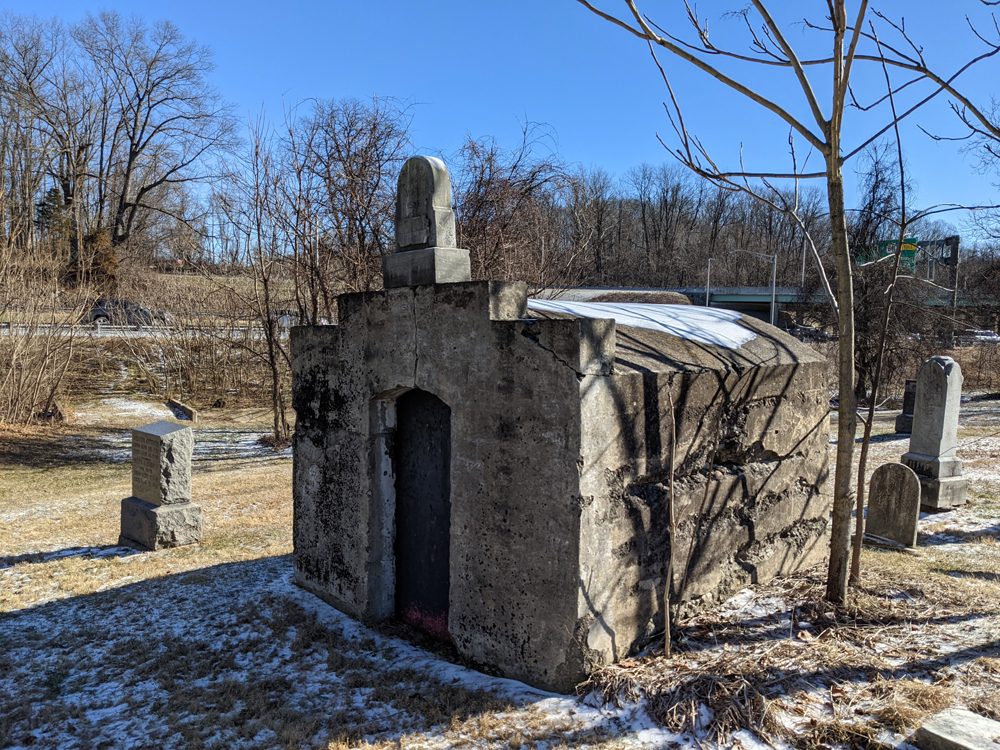
Columbia Methodist Cemetery, This sturdy, barrel-roofed concrete and stone structure served as a traditional receiving vault. In the 19th and early 20th centuries, these vaults were used to temporarily store the deceased during the winter months when the ground was frozen solid and graves could not be hand-dug. The front facade features a stepped parapet roof line topped with a small decorative stone monument. It is secured by a heavy, dark iron door set deep into a segmented archway frame.
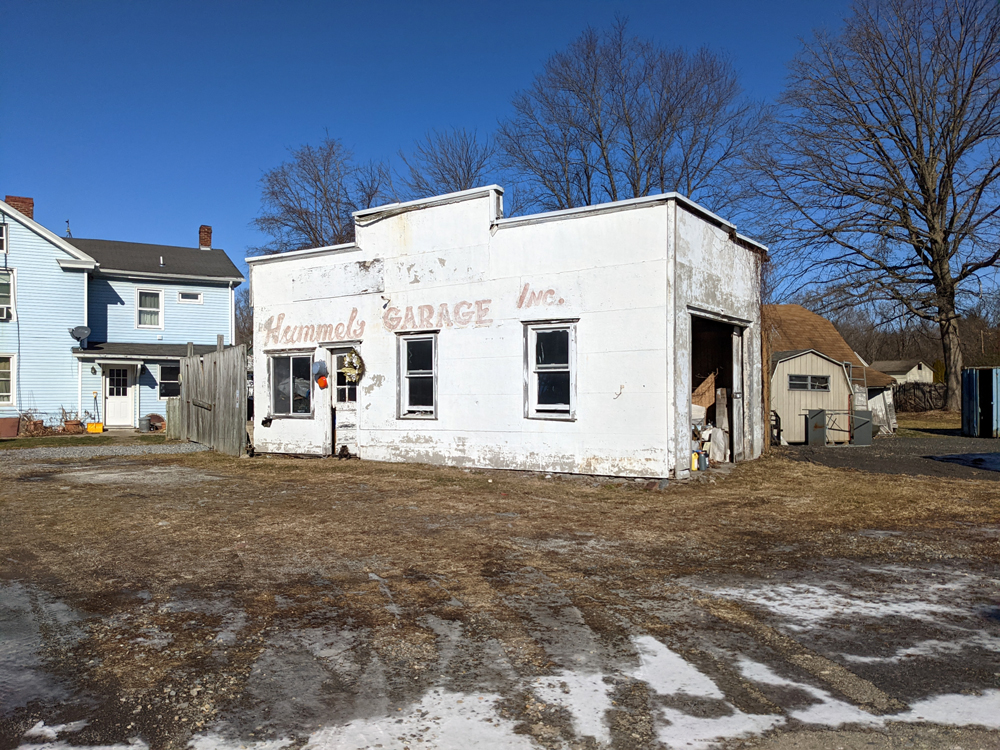
Hummel’s Garage, 30 Decatur Street. This single-story commercial structure is a classic example of an early 20th-century automotive service station. It features a distinctive stepped parapet false-front facade and white painted clapboard siding. Faded but clearly legible red vintage lettering across the front reads “Hummel’s Garage Inc.”, documenting its long history as a local automotive fixture in Warren County. The layout includes a front office or waiting room with multi-lite windows and an entrance door next to an open, drive-in service bay on the right side of the building.
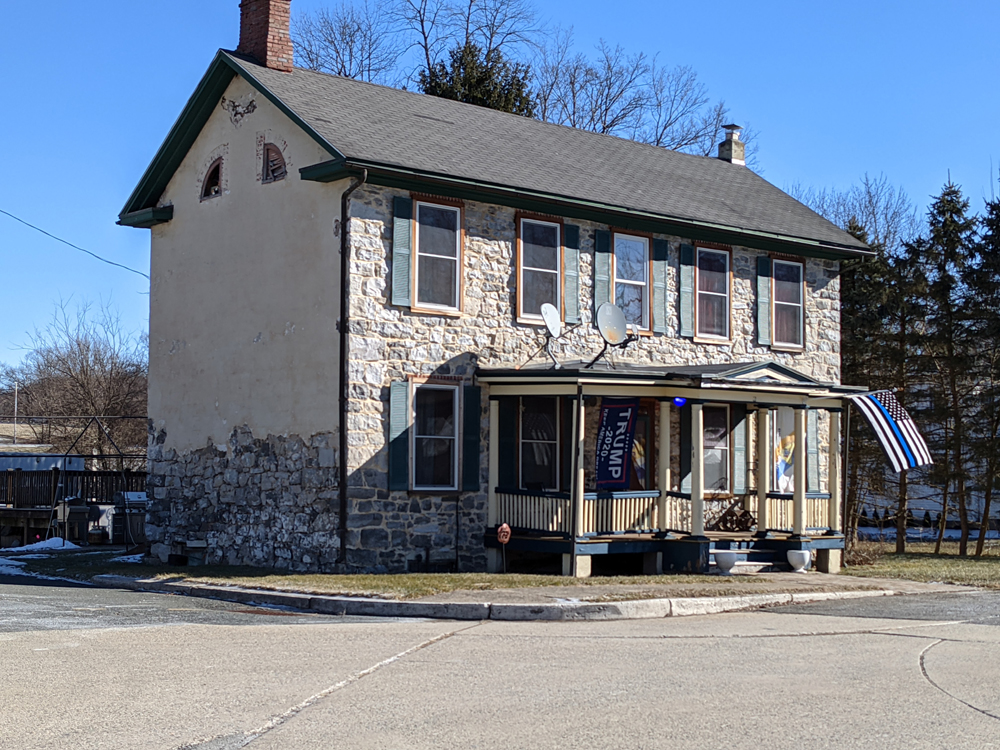
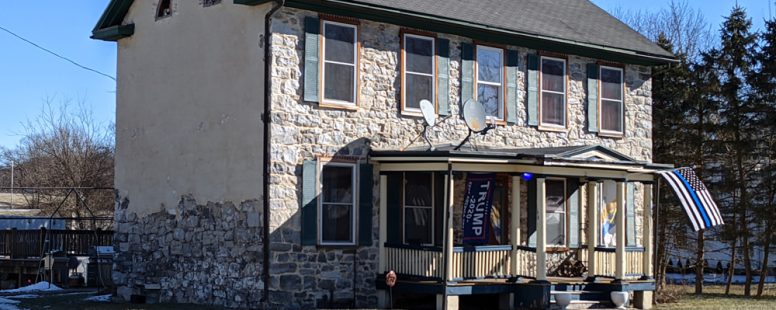
3 Valley Street. Originally constructed in 1725, this remarkable stone and masonry building is one of the oldest standing homes in Knowlton Township. The structure features a traditional fieldstone facade, contrasting dark green shutters, and original brick accent chimneys. The side gable reveals an older parged stucco coat showing historic deterioration near the fieldstone base. The property also features arched attic windows and a classic covered wood porch column design.
14 Decatur Street. Built approximately in 1894, this multi-story residence beautifully blends Colonial Revival and Second Empire architectural styles. It is highlighted by a classic Second Empire three-story corner tower capped with a mansard roof and fish-scale shingle details. The first floor features a formal living room, separate dining room, kitchen, and dedicated laundry room. The building is covered in light vinyl siding and boasts a deep wrap-around covered front porch resting on brick piers. The site includes a detached garage with an upper storage loft.