

Historic Fort Wayne – Detroit, Michigan
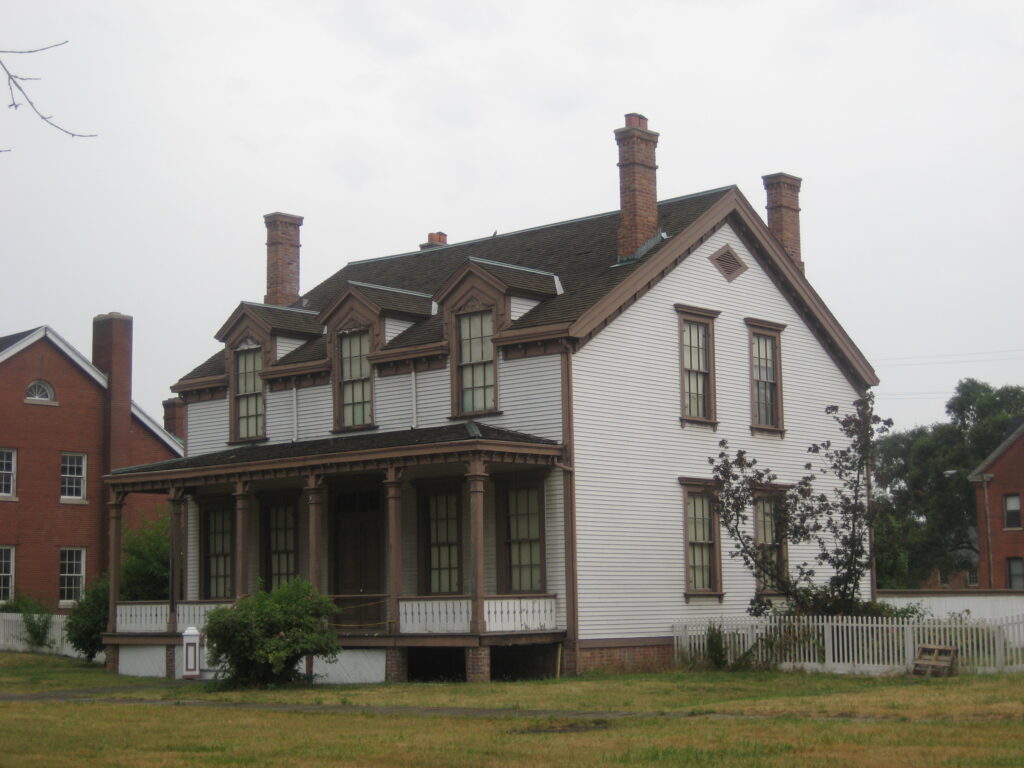
Post Commanders Residence. Built in 1880, this five-bedroom Victorian cottage once house the family of the officer commanding the Fort Wayne garrison. After an extensive remodeling in the 1930s and a disastrous fire in 1970, the building was restored to its original appearance by the Detroit Historical Department. Interior restoration and furnishings were provided by the National Society of the Colonial Dames in the State of Michigan.
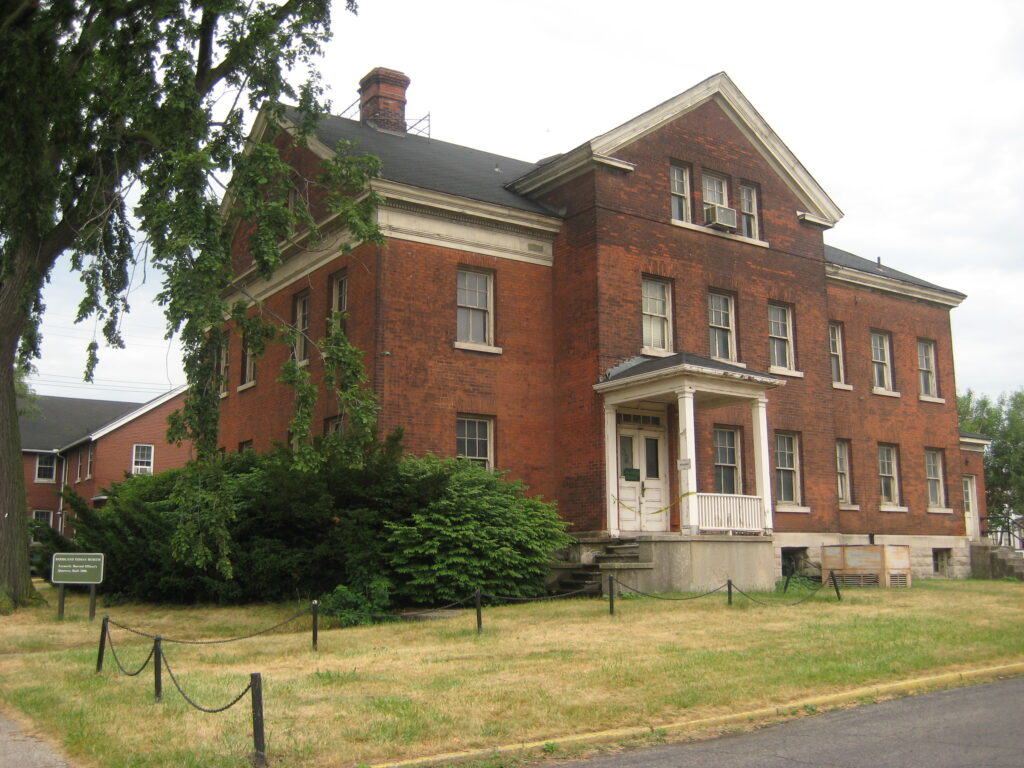
Woodland Indian Museum is in a museum that was formerly the Married Officer’s Quarters, built in 1906. Nearby is the Fort Wayne or Springwells Mound, one of the oldest indian burial sites in southeast Michigan. This Indian mound reflects the burial practices of the Mound Builders culture that inhabited this area over nine hundred years ago.


Officer’s Row. Most of the buildings along Gibbs street were constructed in 1880. Originally built of wood with clapboard siding, they were designed to house married officers and their families. They were remodeled by the Army and the WPA in 1938 and covered with brick veneer.
Post Guard House. Originally used to house Post Guards and prisoners during the Spanish American War era, it was remodeled as the Post Quartermaster’s office in 1908 and in 1941 was converted to the Garrison Telephone Exchange. It has been restored to its original appearance and has been furnished appropriately for the period.
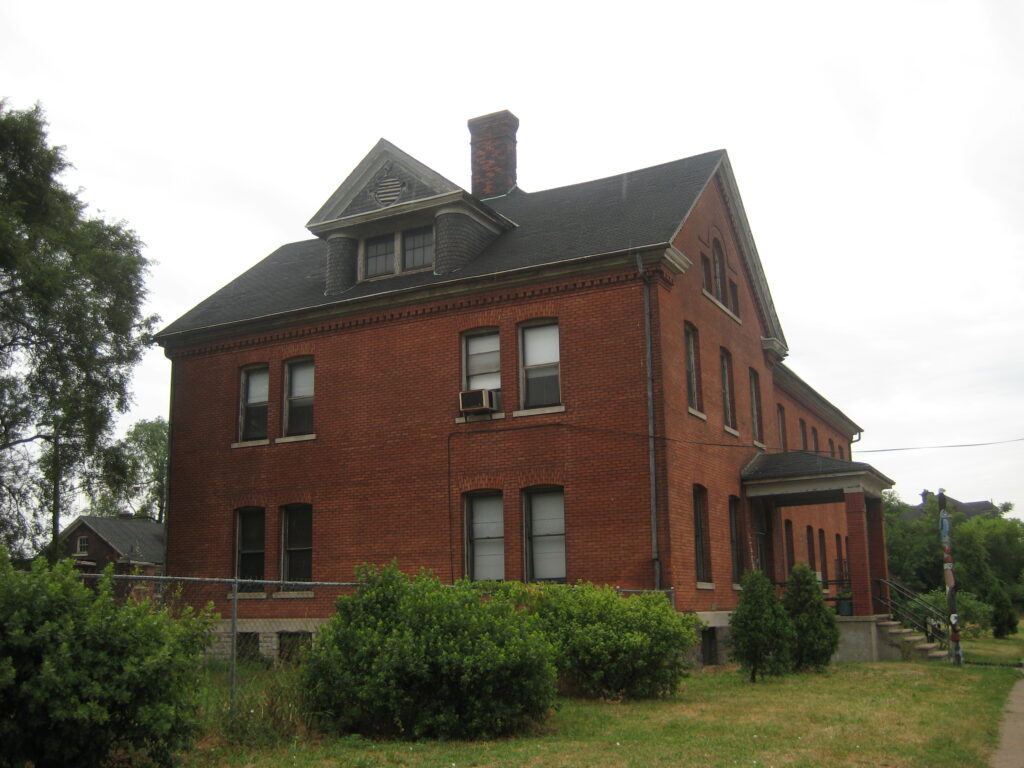
Headquarters Building. Completed in 1905, this building served as the Commandant’s office and administrative center for the entire Fort Wayne complex. It continues to house the museum and curatorial and restoration offices and also serves as a lecture and conference center.
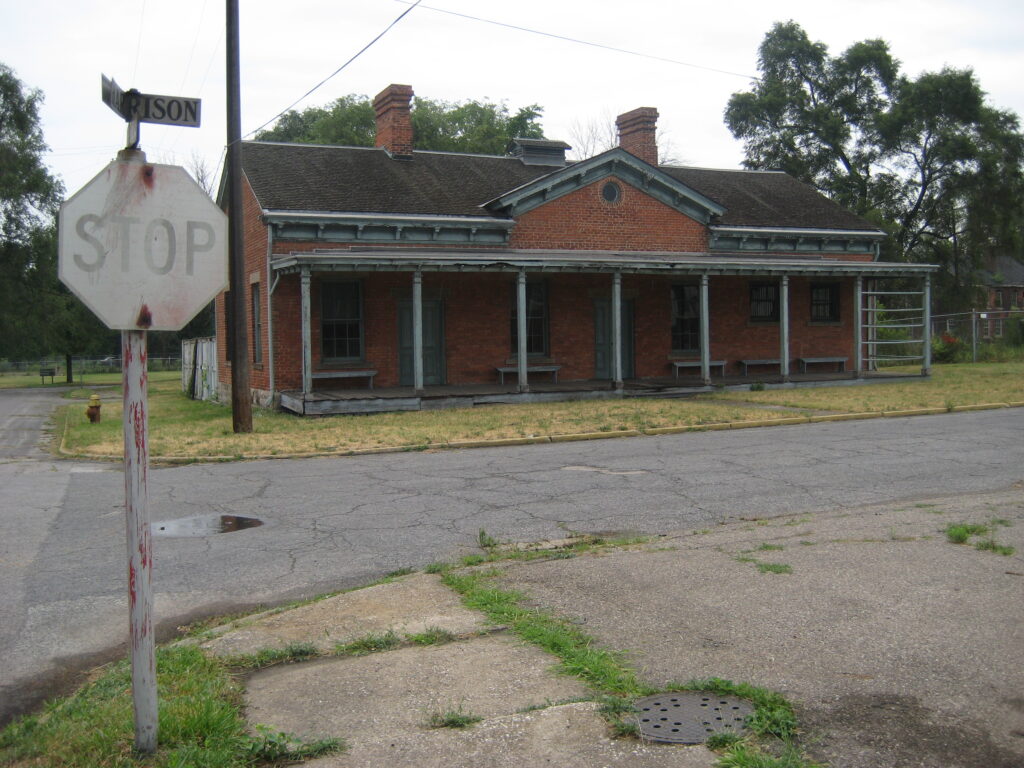
Post Guard House. Built in 1889. Originally used to house Post Guards and prisoners during the Spanish American War era. It was remodeled as the Post Quartermaster’s office in 1908 and in 1941 was converted to the Garrison Telephone Exchange. It has been restored to its original appearance and has been furnished appropriately for the period.
Hospital. This building’s original architectural elements echo the classically inspired design of the old Barracks building. It was constructed in two stages. The central two and one-half story pavilion and the west wing were completed in 1889; the isolation ward and the east wing were added in 1898. Each of the wings housed twelve patients and had verandas for invalid soldiers to enjoy the fresh air.


Gatehouse. The gatehouse, no longer functioning as such has brick with stone trim. A date marker has the year 1845 over the side non-vehicular entrance.