We’ve heard many good things about Akron through the years. Upon a recent visit it was inspiring to see how much has been done to make their downtown a beautiful well-designed space. Some of the placemaking ideas we observed are detailed below.
Custom Designed Cast-Concrete Planters
These one-of-a-kind planters are throughout the downtown. They are each individually painted with different themes.


United Commerce Park
Massive fluted columns provide an entrance to this park between two buildings. They appear as if they have sat on this site unchanged for a century or more.


Assemblage featuring design elements from Akron.

Wooden fence artistically transformed.

Entablature locked into place with trees to either side.

View from inside the park looking out to the street with gated entrance.
Chameleon Cafe Akron
This cafe provides a third-place for people to gather together outside of work and home.

Chameleon Cafe Akron is a quirky independent coffee shop and lunch spot located at 23 S Main Street. True to its name, the cafe features an adaptable, colorful aesthetic. The entry is highlighted by a multi-colored wood panel sign, bright orange and lime green bistro tables on the sidewalk, and a distinct minimalist white chameleon decal etched into the front viewing window. [1, 2]
Vacant Lot with Mural Wall

This green pocket park is tucked away between brick buildings at 25-29 S Main Street.[1] The concrete structure looming in the background is the multi-level High and Market Parking Deck, a core city-owned parking structure. [1, 2] Brightening up the base wall of the parking garage is an illustrative, cartoon-style public mural depicting animals, human figures, and imaginative plants. The artwork was completed as part of a collaborative student-led community project. [1, 2] This urban green lawn acts as a welcoming pedestrian cutout along the busy Main Street corridor, located just a couple of doors down from the Chameleon Cafe. [1]
The United Building

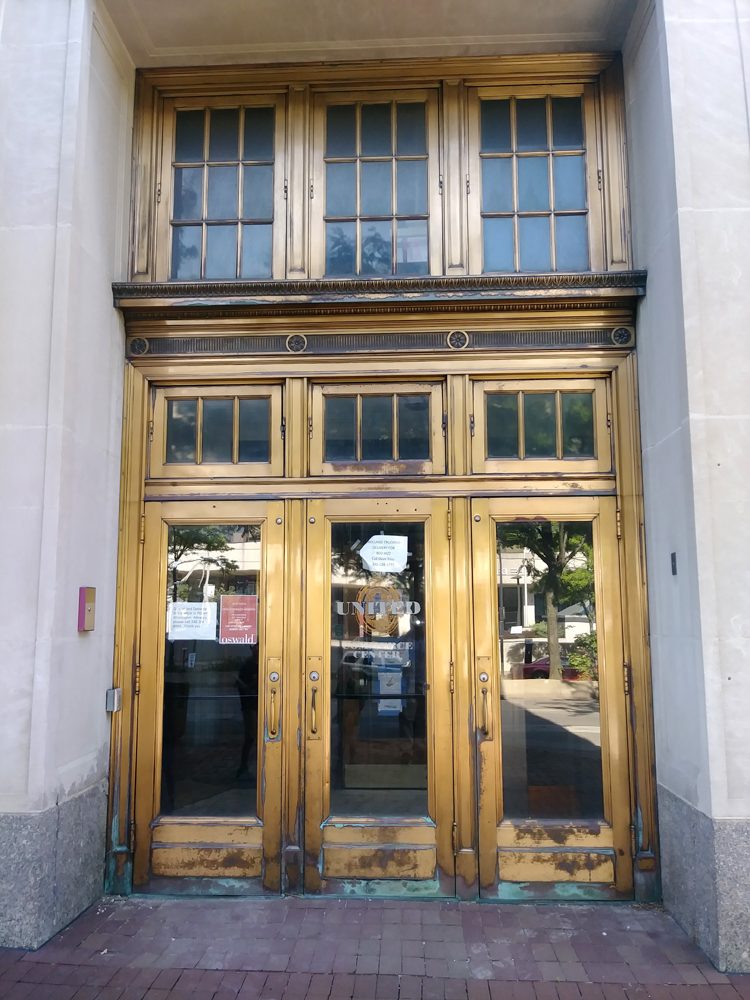
The United Building, located at 1 S Main Street at the corner of Main and Market streets. Constructed in 1923, the 8-story structure was originally built for the United Cigar Store Company and served as a premier commercial hub for dining, retail, and shopping. [1] The entryway features magnificent, heavy patinated brass doors flanked by matching transom windows and classical molding trim, showcasing the grand commercial styling of the 1920s. [1] Following a extensive $10 million historic redevelopment project, the building was transformed into the BLU-Tique Hotel Akron, a 71-room boutique hotel affiliated with the Marriott Tribute Portfolio that plays heavily into the city’s rich jazz and blues heritage. [1, 2, 3]


Akron Public Library

Akron-Summit County Public Library (Main Library), located at 60 S High Street. The building features a massive, sweeping glass curtain wall that beautifully reflects the neighboring downtown high-rises, including the historic First National Tower. The current look is the result of a massive $52 million expansion and renovation project completed in 2004, which integrated the original 1969 structure into a grand, 300,000-square-foot facility. A towering, textured silver metal column anchors the corner of the building, proudly displaying the word LIBRARY in bold, minimalist block letters near the top.

The red window decal near the bottom left represents Curated Storefront, an Akron-based public art initiative that transforms downtown windows into vibrant, rotating multimedia art installations.
The library houses a 425-seat auditorium, a dedicated local history and genealogy center, and a beautiful indoor glass atrium with a cafe area.
The wide brick plaza out front offers an inviting, walkable pedestrian space connecting the building to the street.
lan Brill, Trunk
Performative, Electronic Art: Original Programming, Light Emitting Diodes, Plastic, Raspberry
Pi’s, Personal Computer, Networking Hardware
lan Brill’s work focuses on the accumulation of form through process. Through the creation of interactive, performative and multi-sensorial environments, he considers boundaries of becoming (versus being) and our immersive relationship with technology. His installations, performances and writing have been presented internationally, at conferences, festivals museums and galleries. Currently, he teaches at Penn State University. Born in Canandaigua New York raised, since infancy, in Manhattan’s East Village, lan Brill has resided in Pittsburgh, PA, since September 10, 2001. lan’s research has been a life-long focus on design, especially pertaining to the impacts of the physical world on the human condition.
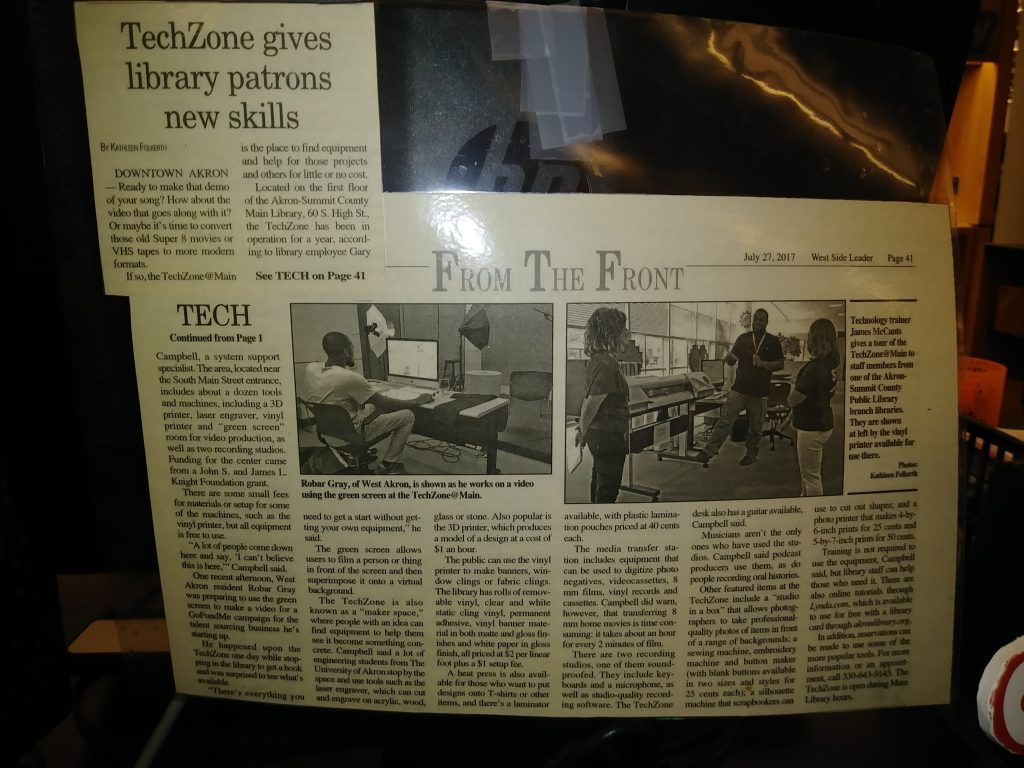
The Public Library has an extensive maker space.

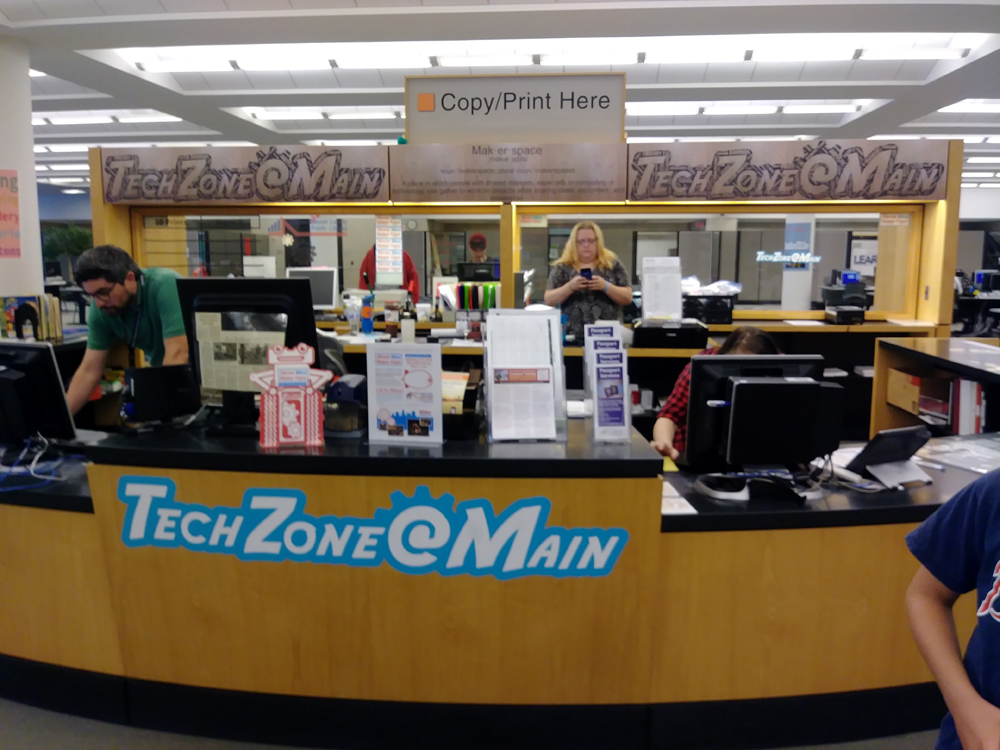


Within the library is a fairly remarkable business. Stray Dog has as its branding “Making Akron More Akrony Since 2019.” This is a riff on Keep Austin Weird, Make Traverse City Weird and similar branding. Rather than repeat anything else it is self-referential in a sort of brilliant way. After all, anyone can try to be weird but who can be more Akrony that Akron?
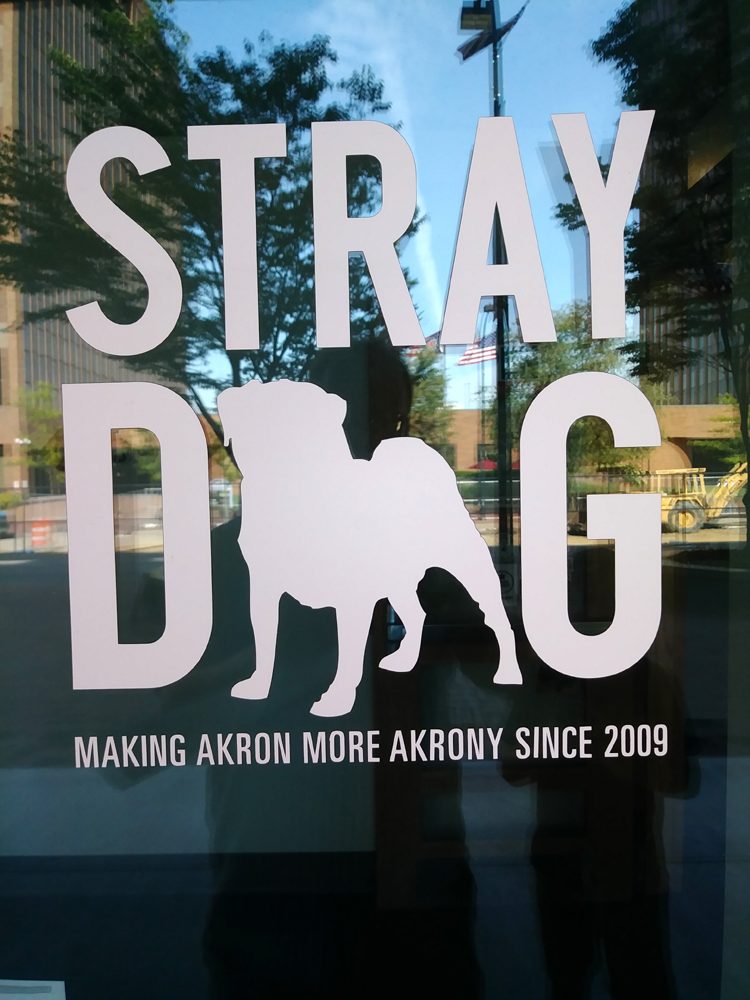

They have an extensive prep and serving area in the library. Outside they have a mobile cooking truck and a separate van that can help them expand their geography far beyond the library. This is a great example of a vendor supporting a public institution and activities within, while also aspiring for greater economic impact and entrepreneurial success. Add to that the clever marketing, then it is a home run.


Amphitheater space outside of the public library.

The concrete outdoor plaza and grand staircase of the Akron-Summit County Public Library (Main Library) complex, looking toward the rear portion of the facility that connects to the John S. Knight Center walkway system in downtown. This section highlights the strong, exposed concrete framework of the original Brutalist styled 1969 library structure, which was seamlessly preserved and incorporated into the 2004 modern expansion. The wide concrete steps on the right serve a dual purpose, functioning as standard pedestrian stairs and as open-air tiered seating for community gatherings, outdoor reading, or small performances. The lower concrete courtyard is lined with mature green trees, providing a shaded seating area equipped with public benches right outside the lower-level glass entryways.

This outdoor kinetic marble run installation is built directly onto the mulched hillside flanking the plaza at the Akron-Summit County Public Library. This play installation directly celebrates Akron, Ohio’s rich legacy as the historic “toy marble capital of the world.” In the late 19th and early 20th centuries, local mass-production operations like the Akron Toy Company and American Marble & Toy Manufacturing Company pioneered the industry, making the city the global epicenter for clay and glass marbles. [1, 2, 3] Scattered along the hillside are additional kinetic structures, colorful spinning wheel stacks, and bright mushroom sculptures designed to bring a sense of interactive fun to the library’s outdoor public spaces. [1] The setup features an intricate, zig-zagging network of bright orange and white plastic tracking channels. Children and visitors can drop marbles or small balls into the large yellow funnels at the top of the hill and track them visually as gravity pulls them down the winding slopes. [1]

Kinesthetic sculptures and mushroom sculptures provide a bit of happy and whimsy.
John S. Knight Center
This convention center has a welcoming well-appointed plaza to the front. We happened to visit on the last Friday that a vendor was preparing lunch outside for visitors to purchase. A sculpture anchors the plaza. Adirondack chairs provide for comfort. And some picnic tables give a space for outdoor dining.


Gay Games 9 Sculpture (formally titled GG Cleveland), standing proudly on Susan L. Hamo Plaza directly outside the John S. Knight Center. [1, 2] The piece was created by celebrated local Master Craftsman and sculptor Don Drumm, whose studio is a well-known institution in the Akron art community. [1, 2] Dedicated on August 15, 2014, the cut-metal sculpture commemorates Gay Games 9 (GG9), a major international multi-sport and cultural event co-hosted by Cleveland and Akron. [1, 2] Standing on a circular concrete base, the cutout silhouette figures capture dynamic athletic and human motion—including a figure balancing a soccer ball and another riding a horse—symbolizing global unity, inclusivity, and competitive spirit. [1]
Susan L. Hamo Plaza

Susan L. Hamo was an innovative and highly-regarded advocate for Summit County’s Hospitality Industry. Her career with the Akron/Summit Convention & Visitors Bureau began in 1984 and continued until her untimely passing in February 2012. Susan served as Bureau President from 1993 to 2012 and John S. Knight Center President from 1995 to 2012. Susan’s dedication to our travel and tourism industry was not only her vocation, but her passion for which she will always be respected, admired and remembered. This plaza reflects her welcoming spirit to everyone who visits.


The Gothic Building, a stunning Romanesque Revival historic landmark located at the corner of S. High Street and E. Mill Street. Built in 1902, the structure features a distinctive Romanesque Revival design accented by Victorian Gothic touches. The facade is instantly recognizable by its vibrant yellow brickwork contrasted with bold, decorative red brick diapering patterns around the upper windows. The upper floors showcase beautiful arched windows capped with dark, decorative stone lintels and key blocks that define its historic character.
Local Businesses & Anchors
- Nuevo Modern Mexican & Tequila Bar: Occupying the prominent ground floor corner space is Nuevo, a highly popular upscale restaurant known for its handcrafted margaritas and contemporary Mexican cuisine.
- The Landmark Office Building: Visible in the background to the left is the historic Landmark Building (156 S. Main Street), home to The Daily Pressed coffee shop and various local office spaces.
- The Skyline: Peeking out over the roof of The Gothic Building in the center background is the dark corporate tower of the downtown PNC Bank building.
First National Tower, 106 S. Main Street.
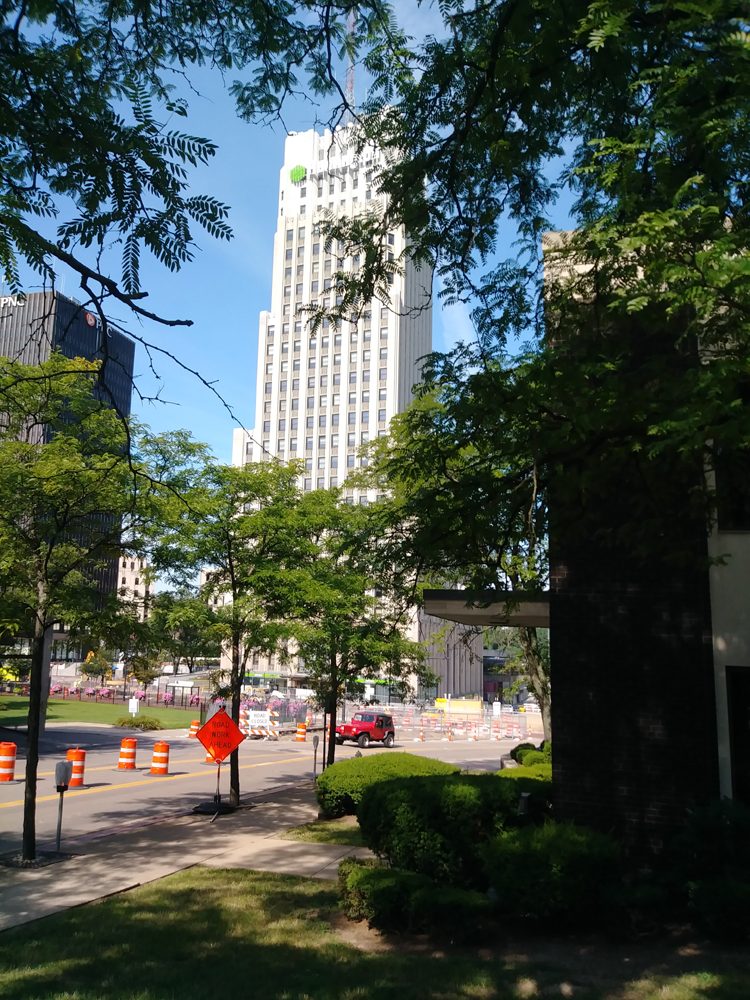
Completed in 1931 during the height of the Art Deco era, this 28-story skyscraper stands at 330 feet tall, making it the tallest building in Akron and a permanent fixture of the city’s skyline. Designed by the architectural firm Walker & Weeks, the tower showcases classic Art Deco style, characterized by its dramatic tiered setbacks, elegant limestone facade, and a towering radio mast crowning the top. The top tier of the building features the prominent green logo of Huntington Bank, which maintains a large corporate and retail banking presence inside the tower.

Originally built as the Akron Masonic Temple, this is an imposing historic landmark occupying the corner of S. High Street and E. Mill Street. [1, 2] Commissioned by the local Freemasons and completed in 1917, the building served for decades as the central hub for the organization’s business operations and grand social gatherings. [1, 2] Designed with a prominent seven-story light gray stone facade, the structure showcases grand Greek Neo-Classical and Beaux-Arts architectural styles. The exterior is highly detailed, featuring symmetric pilasters, rectangular inset accent panels, and a heavy decorative stone cornice capping the roofline. [1, 2] Behind its massive stone exterior, the building is packed with historic character, housing a grand multi-story ballroom (the Doric Room) complete with classical Grecian columns, a full theater auditorium, and sprawling marble finishes. [1] The Masons formally vacated the premises in the late 1990s. Following a major private restoration effort and subsequent acquisition by the city, the historic building operates today as one of the premier banquet, corporate meeting, and wedding reception venues in the Greater Akron area. [1, 2, 3]
John S. and James L. Knight Building, 1 South High Street

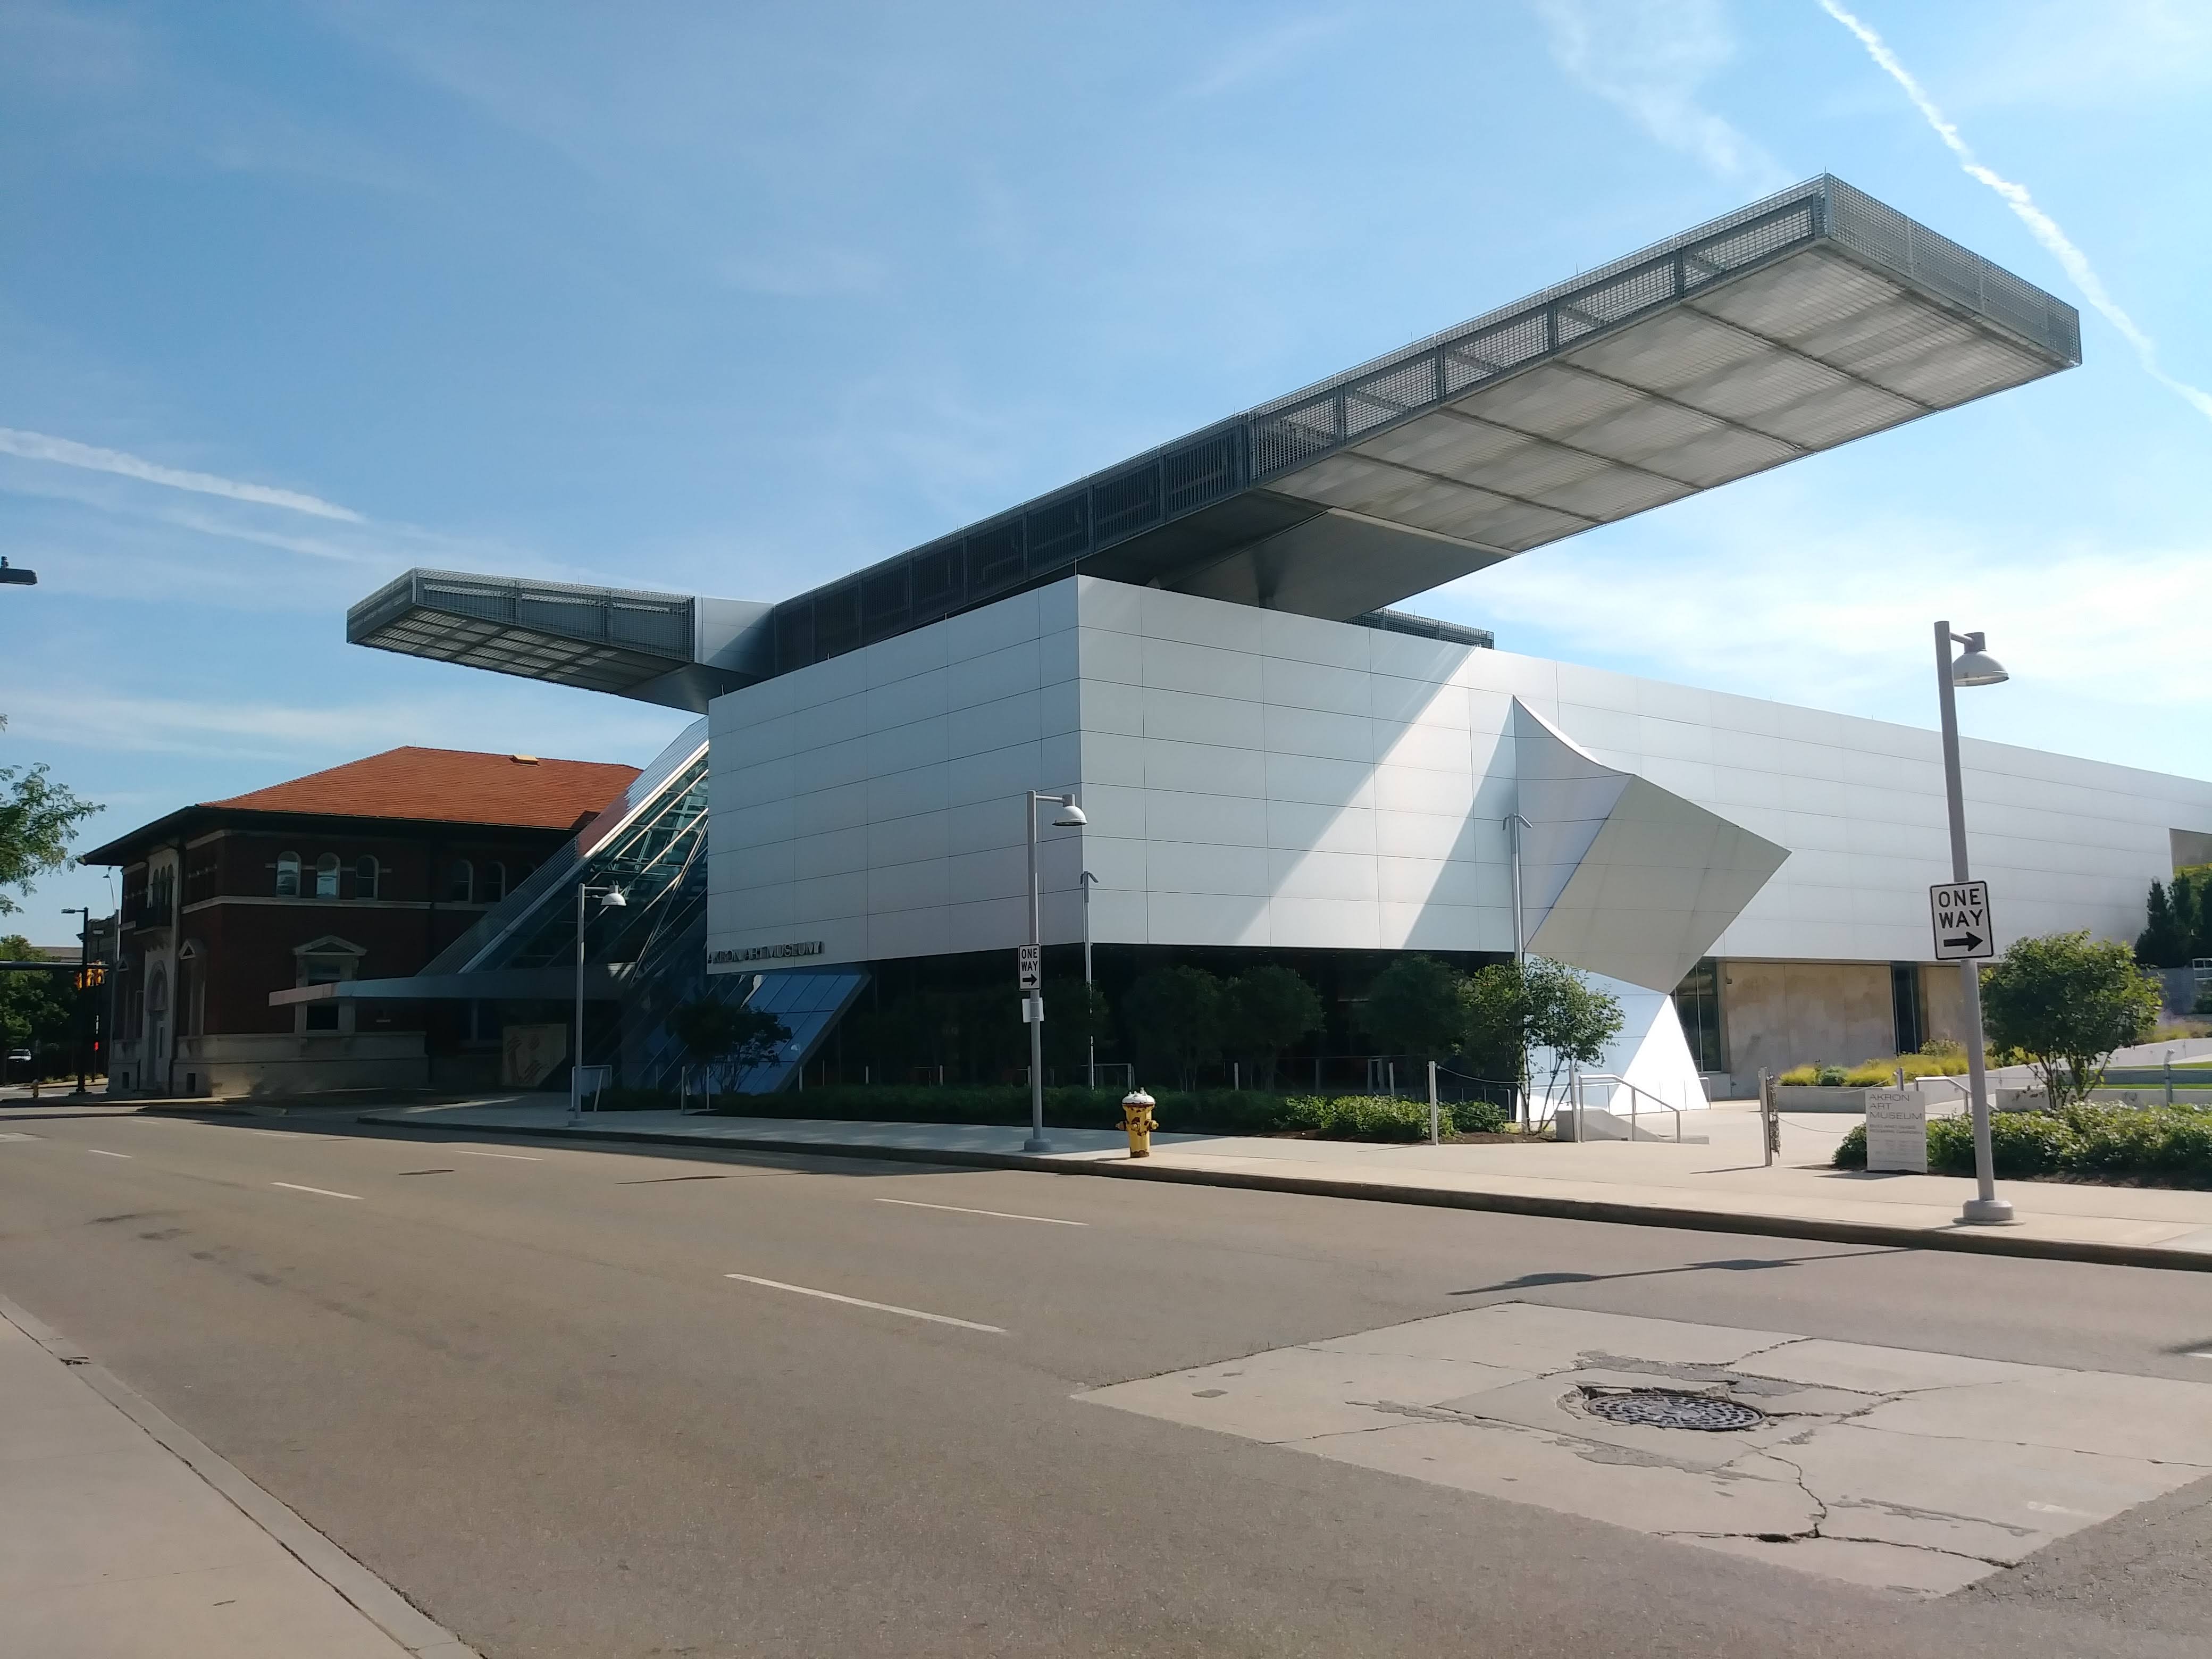
Opened in 2007, this jaw-dropping, 63,000-square-foot expansion was designed by the internationally acclaimed Austrian architectural firm Coop Himmelb(l)au. It marked the firm’s very first completed project in the United States. The building’s most defining feature is the massive, 300-foot-long cantilevered steel and glass grid hovering overhead. Known as the “Roof Cloud,” it projects dramatically over both the museum and the adjacent streetscape. The design fluidly slices into three distinct functional sections: the soaring glass-and-steel entry lobby (The Crystal), the sculptural solid aluminum exhibition volume (The Gallery Box), and the hovering Roof Cloud canopy. Visible on the far left edge of the image is the museum’s original home—the historic, red-brick 1899 Akron Post Office building, which Coop Himmelb(l)au seamlessly connected to the ultra-modern expansion.

The Bud and Susie Rogers Garden provides extensive outdoor public space for gatherings and performances.

An elevated garden brings a touch of life to the concrete covered surroundings.

A small plaza space outside of the museum provides a covered place for people to gather.

Abstract geometric forms of the glass wall covering the museum lobby, just off the main entrance.

Another view of the sloping curtain wall from street level.

Only when pulling out quite a bit from the Akron Art Museum proper can one get a sense how the new and old relate, with the new museum structure literally hovering over the 1899 Akron Post Office Building.
1899 Akron Post Office building, 1 South High Street

Designed by James Knox Taylor, the structure is a textbook example of the Italian Renaissance Revival style. This is highlighted by its perfect horizontal symmetry, crisp red brick masonry, and a low-pitched, overhanging hipped roof capped with decorative brackets. The center features three large, elegant arched window bays. The middle arch holds the main double doors, which open onto an elevated stone porch flanked by the decorative wrought-iron railings we looked at earlier. A continuous line of small, arched clerestory windows wraps neatly around the second tier, bringing natural light into what were originally the grand post office sorting rooms.

This window assembly on the facade of the 1899 Akron Post Office building is well detailed.
- Pedimented Header: The top of the window casing is capped with a grand, triangular limestone pediment styled in the classical Roman Renaissance tradition.
- Ornate Consoles & Brackets: The heavy pediment structure is supported on either side by elegant decorative consoles (corbels) featuring delicate acanthus leaf relief carvings at their bases.
- Molded Apron Panel: Below the stone window sill sits an architectural panel (or apron) bounded by two vertical fluted brackets, mirroring the classical design elements of the header.

This intricate limestone corbel (or console bracket) supports the lower window trim on the historic 1899 Akron Post Office building. A vertical string of uniform, spherical stone beads flows down the center channel of the bracket. This details the classical Greek and Roman ornamental traditions. Double concave channels (fluting) flank the central bead strand, mirroring the detailing found on classical pillars.
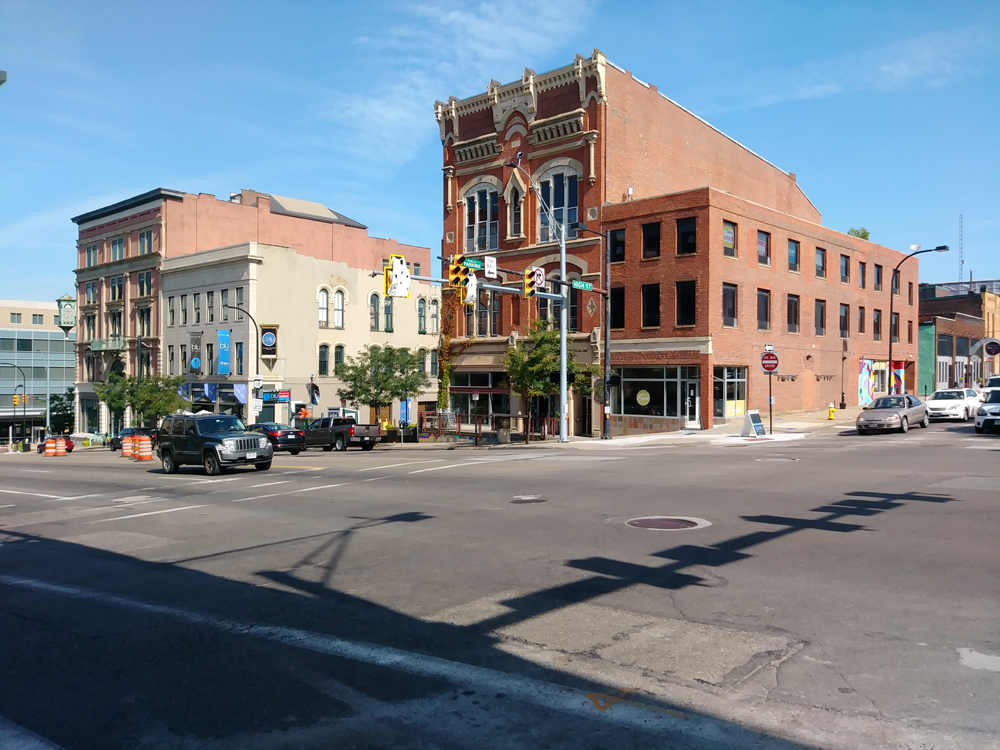
The Everett Building (left) and the adjacent Hermes Building (center), anchor the historic intersection of E. Market Street and N. High Street. Following substantial historic preservation investments, these historic structures have been fully retrofitted to house ground-level retail, upscale dining concepts, professional architectural and design firm offices, and luxury upper-floor residential lofts. [1, 2] Visible down the cross-street in the background is the corner layout of the ultra-modern Akron Art Museum glass expansion, illustrating the juxtaposition of historical and contemporary design defining downtown Akron today. [1]
- The Everett Building: Located on the immediate left corner, this grand five-story landmark was originally completed in 1871 in the Second Empire architectural style. After surviving a massive fire in 1897, it was extensively rebuilt in 1899 to its present configuration. [, 2]
- The Hermes Building: Standing as the center focal point at 43 E. Market Street, this beautiful three-story High Victorian Gothic mercantile block features a highly decorative red brick facade with elegant stone window headers, recessed arched bays, and an ornate, stepped geometric roofline cornice. [1]
- Main-Market Historic District: Both properties are vital contributing structures to Akron’s Main-Market Historic District, which was officially added to the National Register of Historic Places in 2003. [1]

Originally the Akron Public Library, located at 69-75 E. Market Street at the corner of Market and High streets. Completed in 1904, the monumental structure was built using a generous $82,000 philanthropic donation from industrialist Andrew Carnegie. Designed by prominent local architect Frank O. Weary, the building is a textbook example of Beaux-Arts Classicism. It showcases a rusticated basement foundation, colossal fluted columns framing the entrance, a decorative roofline parapet, and a distinct orange-red clay tile mansard roof. The top of the projecting central pavilion features an ornately carved stone crest, anchored by a traditional Beaux-Arts grotesque mask centered directly above the entrance double doors.


Window graphics and storefront of Crave Restaurant, located within the historic Castle Hall building at 57 E. Market Street. After operating for 16 years on nearby Bowery Street, the restaurant relocated to its current spot in the historic Castle Hall building. Before opening, the restaurant commissioned a vibrant, multicolored abstract “selfie mural” across the lower facade. Designed to spark social media buzz, the geometric art piece stretches past the entrance doors and features the words “EAT DRINK CRAVE” across the main window header.
Developed by prominent local historic preservationist Tony Troppe, Castle Hall stands as a anchor of Akron’s downtown arts and entertainment corridor [INDEX]. The distinct teal-painted building directly to the right adds to the colorful, creative environment defining this pocket of the city.
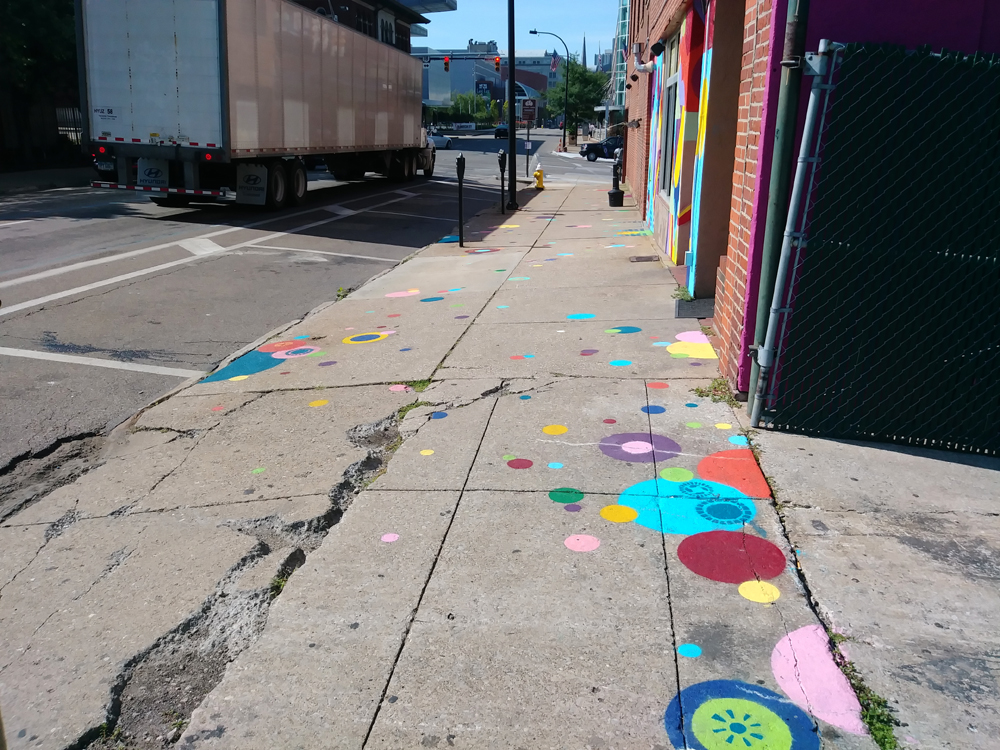
The theme continues onto the sidewalk, where colorful, stylized circular designs are painted directly on the concrete to welcome pedestrians.
Akron Public Parklet

The Akron Public Parklet was locally designed and built by Krunchworks Design+Build. The wood seats from this parklet are made from salvaged Akron trees and produced by Kontur Wood Works.
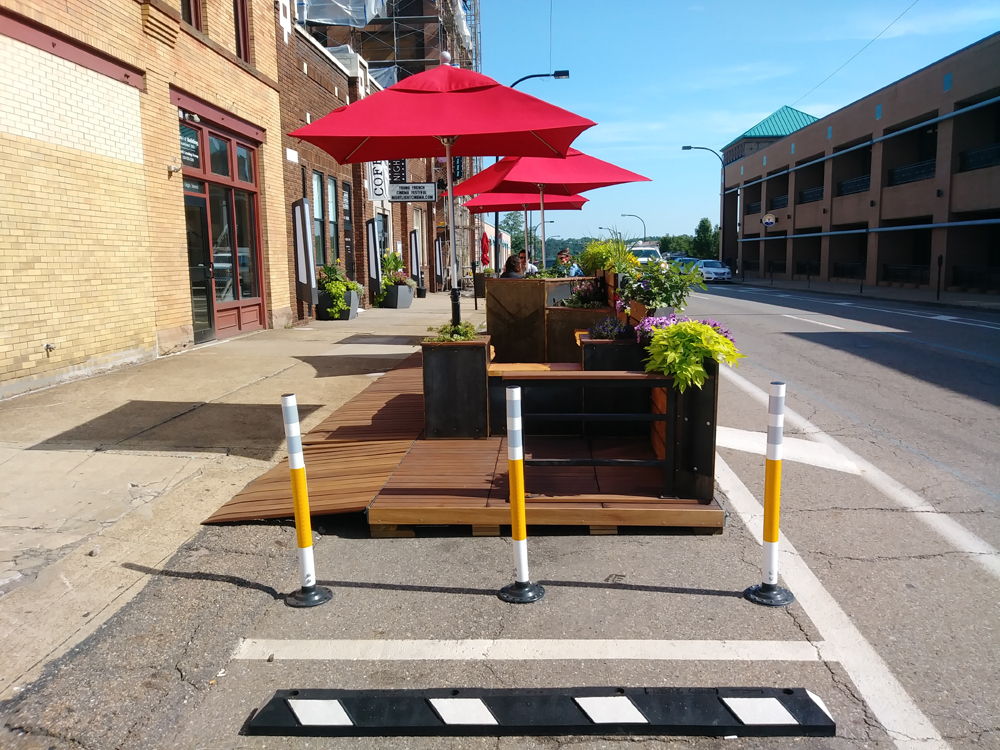
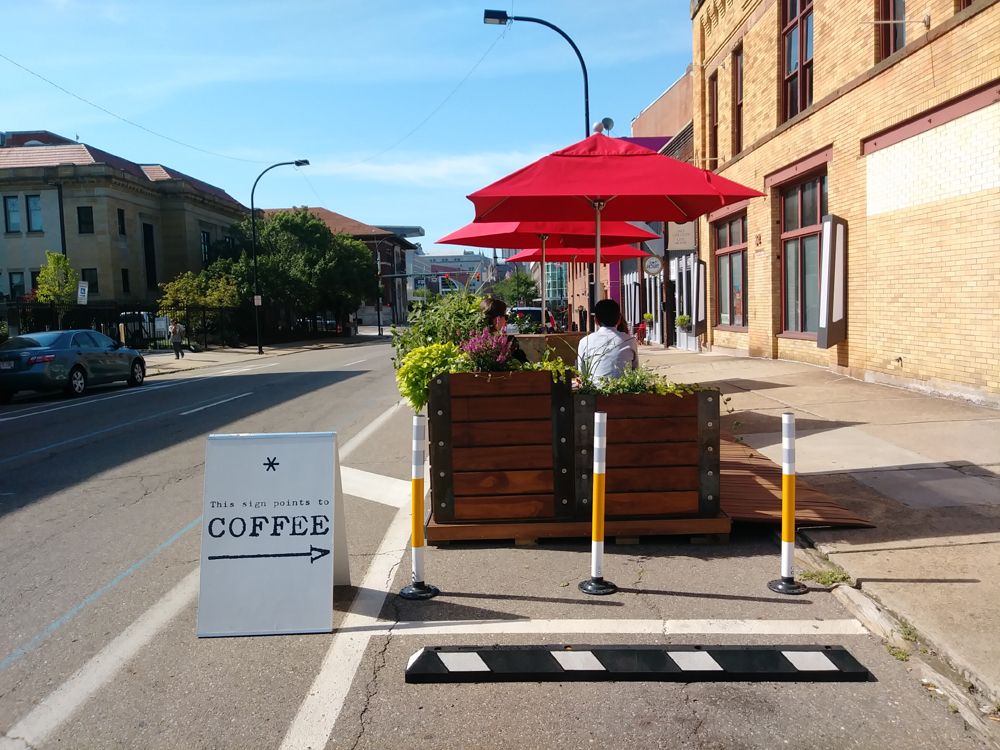
This specific seasonal parklet sits directly outside The Daily Pressed coffee shop (located at 156 S. Main Street). Built on modular pallets to level it with the concrete sidewalk, the deck features a slight ramp entry, rich wood grain paneling, and deep planter boxes overflowing with vibrant neon-green sweet potato vines and purple flowers. To isolate diners from street traffic, the perimeter is heavily protected by high-visibility plastic delineators, painted street striping, and a heavy rubber parking curb barrier at the front edge. Looking across the street to the right, you can see the multi-level concrete High and Market Parking Deck, which we spotted earlier in our walk behind the Chameleon Cafe pocket park.

From the street side the steel and heavy boards create a strong sense of separation between the street and the parklet.

Wood panel ramp and decking of the parklet installation has a flush, tapered transition ramp where individual wood slats slope down to meet the concrete sidewalk seamlessly, ensuring stroller and wheelchair accessibility. The floor consists of pre-fabricated, interlocking hardwood boards designed for rapid deployment, easy drainage during rainstorms, and simple removal before winter snowplows hit the streets. In the upper right corner sits a large, custom-built wooden bench featuring a live-edge polished wood top plate. The black side panel is stenciled with white lettering reading “PUBLIC PARKLET”, emphasizing its status as an inclusive, community-focused placemaking installation, with use not tied to any one individual business. Though it is good that a complementary business like a cafe is nearby to ensure a regular stream of visitors and also people from that business willing to look out and help maintain, clean, and manage the space.
The Nightlight, 30 N High Street


This celebrated independent art house theater is located at 30 N. High Street. Operating as a non-profit dedicated to advancing cinema, this cozy venue serves as Akron’s premier destination for independent, international, documentary, and cult classic films. The facade features a striking, vertical blade sign reading “NIGHTLIGHT” illuminated by a border of classic white marquee bulbs. Below it, the horizontal reader board promotes the Young French Cinema Festival. The theater is housed inside a historic brown brick building. Just to the right in the background, you can spot the corner sign for Chill Artisan Ice Cream, a popular local scoop shop that shares this vibrant block.
The Whitelaw Building, 34 N. High Street

This building sits directly next door to The Nightlight independent theater. The “Dreaming” murals are painted directly inside the large, bricked-in Roman arch windows, this multi-panel public art installation features a whimsical, dream-like sky motif. The pastel-colored artwork depicts figures floating among soft clouds, large bubbles, and bright pink balloons against a serene blue sky. The structure is a classic early-20th-century commercial building, constructed with yellow-tan brick and featuring a decorative terra cotta cornice trim that beautifully outlines each arched window bay.
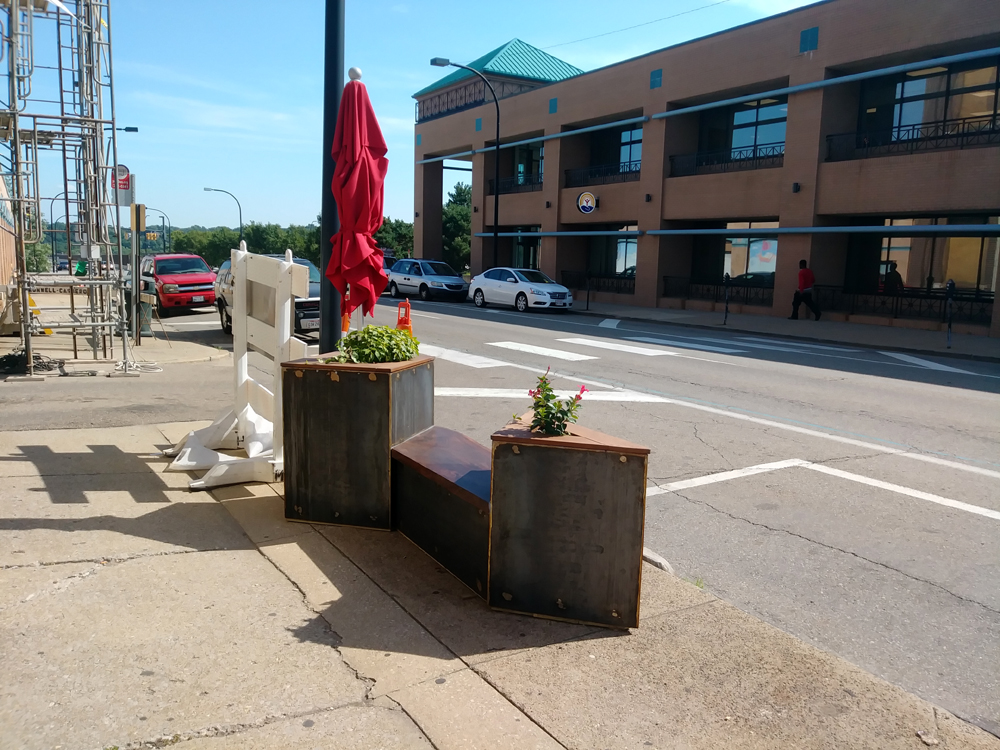

These angular seating areas with planters and benches between them continue the wood and metal aesthetic from the parklet. This is a clever way to extend the impact of sidewalk and street furnishings by repeating the material palette and different locations. This serves as district branding for wherever features with these materials are located.
Maiden Lane

Maiden Lane is a central hub within the Historic Arts District of downtown Akron
Key District Anchors
- Musica: Anchoring the left side of the courtyard (51 E. Market Street) is this premier independent live music venue and tavern [INDEX.1.4.1]. Established in 2006, it serves as a cornerstone for local underground music, dance parties, comedy showcases, and community markets [INDEX.1.4.1].
- Mocha Maiden: Standing prominently in the center is the distinct facade of Mocha Maiden (17-19 Maiden Lane), a long-running neighborhood coffee house and gathering space [INDEX.1.3.1]. The exterior is instantly recognizable by its grand Art Nouveau-style wall mural depicting a stylized woman elegantly holding a steaming coffee cup.
- Uncorked Wine Bar: Located just up the stairs in the brick building at 22 N. High Street is Uncorked [INDEX.1.2.1]. This hidden gem doubles as an intimate wine tasting lounge and the 22 High Street Art Gallery, showcasing rotating monthly exhibits from regional Ohio artists [INDEX.1.2.2, INDEX.1.2.5].
- Urban Eats: Tucked neatly into the lower level between the venues is Urban Eats, a casual cafe spot supplying quick lunch options, salads, and sandwiches to visitors exploring the alleyway.

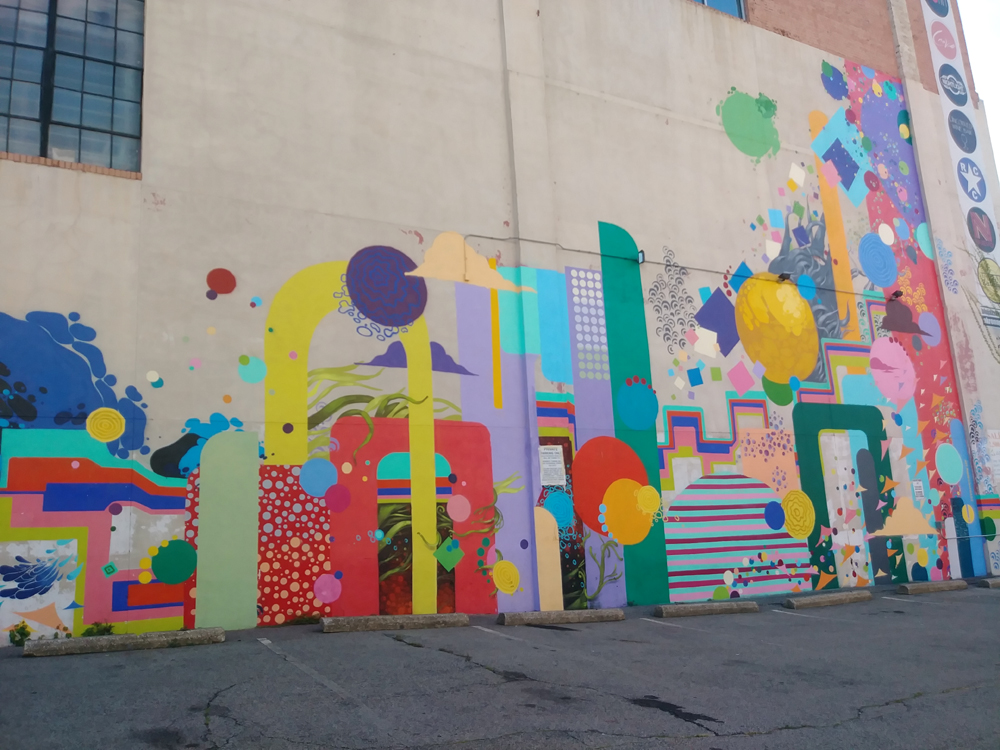
Executed in 2018, the massive wall mural was brought to life by the Art Bomb Brigade—a high-energy public art initiative out of The University of Akron—working alongside community students from the Arts LIFT program. The design stands as a representation of geometric abstraction, packed with layered patterns, sweeping colorful arching forms, contrasting polka-dot patterns, and whimsical organic vine accents. The brigade’s overarching mission is to “bomb” neighborhoods with color, completely transforming otherwise routine, industrial urban structures into highly engaging creative environments.

Looking down Maiden Lane from the opposite direction, framing the middle of the alleyway is a prominent black steel overhead archway reading “Dance!” in bold red lettering. This serves as a gateway leading toward the rear entrance of the Akron Civic Theatre complex and the Knight Stage venue. Directly under the archway on the left is the vertical neon sign for Chill Ice Cream, matching the storefront we spotted from the High Street entrance earlier. On the far left, you can see the edge of the vibrant geometric Art Bomb Brigade mural painted directly onto the concrete block wall of the adjacent building. The right side features a magnificent multi-story load-bearing red brick building showing original industrial details, including heavy segmental arch windows protected by black wrought-iron security bars.
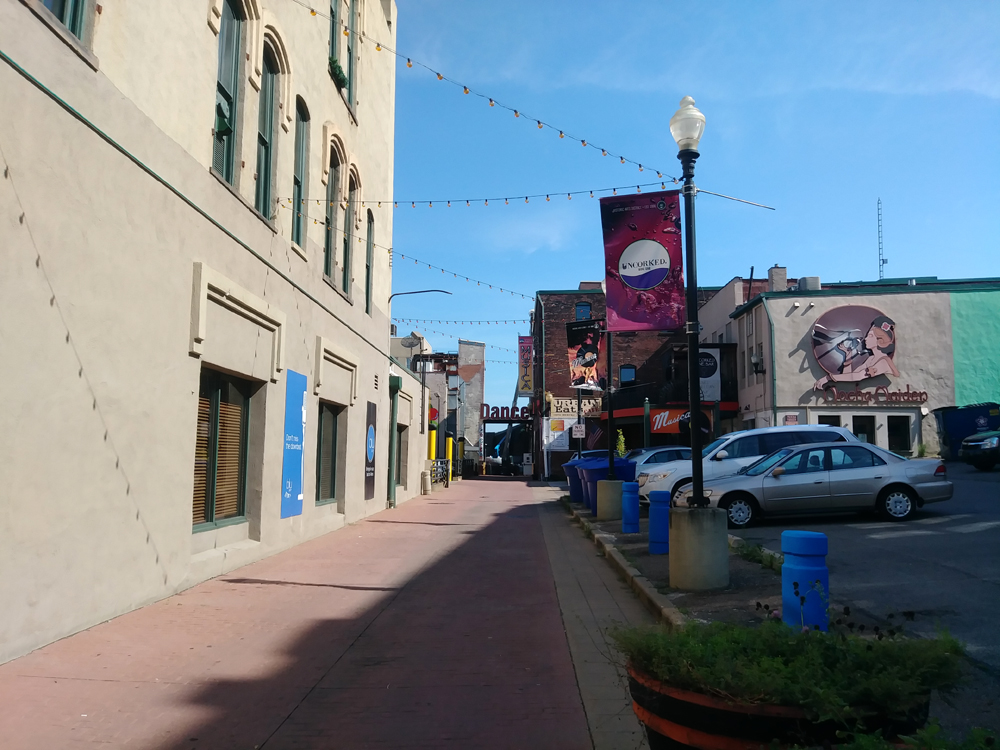
One last view from a little further out shows the layered and textured public space with walkways, banners, murals, colorful signs, and festoon lighting. The view is framed almost like a portrait with every space filled with something to delight the eye. Such an effect does not happen accidentally or by mistake – it is well designed.

Werner Company Building (locally nicknamed the “Werner Castle”), was located at 109 N. Union Street in Akron. Built in 1895, the red-brick structure was designed by prominent Cleveland architects Frank B. Meade and Abram Garfield. Its distinctive stepped gables and a prominent square tower were inspired by 17th-century Northern European Renaissance architecture. [1] It served as the central administration office for the Werner Printing & Lithograph Company, founded by German immigrant Paul E. Werner. At its peak, it was one of the largest printing and publishing companies in the world, famously printing major titles like the Encyclopaedia Britannica and Webster’s Dictionary. [1, 2, 3] Because of its unique design and economic importance to the region, the building was listed on the National Register of Historic Places. [1]
Current Status: Demolished
Unfortunately, this building no longer stands. Despite preservation efforts, the Werner Castle was completely demolished in September 2020. The site was cleared by the state to make way for major roadway infrastructure and highway bridge improvements over the nearby Little Cuyahoga River Valley. [1, 2, 3]