

Albion Interactive History / Buildings / Downtown
 203 S. Superior, c.1917
Block +
US Census Block # 34-309
Style +
Simple Commercial Brick
Architecture
The first floor storefront has a white tile base band, with “Sweet Shop” spelled out in black tile and a recessed entry with black and white tile in a checkerboard pattern with the name “Nick’s” spelled in black tiles on a white tile background. Second floor windows are set in a band of five units. These windows are one-over-one and are capped by square transom windows with stone set in a diamond and cross pattern. An ornamental brick band and elongated pediment with limestone accents highlight the cornice line.
Source: National Park Service; Superior Street Commercial Historic District Registration Form. Prepared by Lloyd Baldwin. October 1996.


West facade with checkerboard pattern and the words “Sweet Shop” in black tiles.

Offices immediately off of Superior St entrance.


Conference room and detail of quilt, both on the first floor.
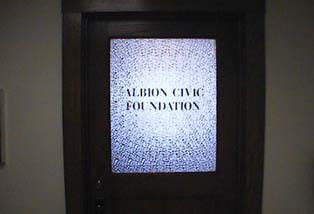
Door of the Albion Community Foundation on the second floor.

Plaque by the first floor entrance recognizing Albion Civic Foundation founder Thomas T. Lloyd
Source: Isaac Kremer, January 2004.