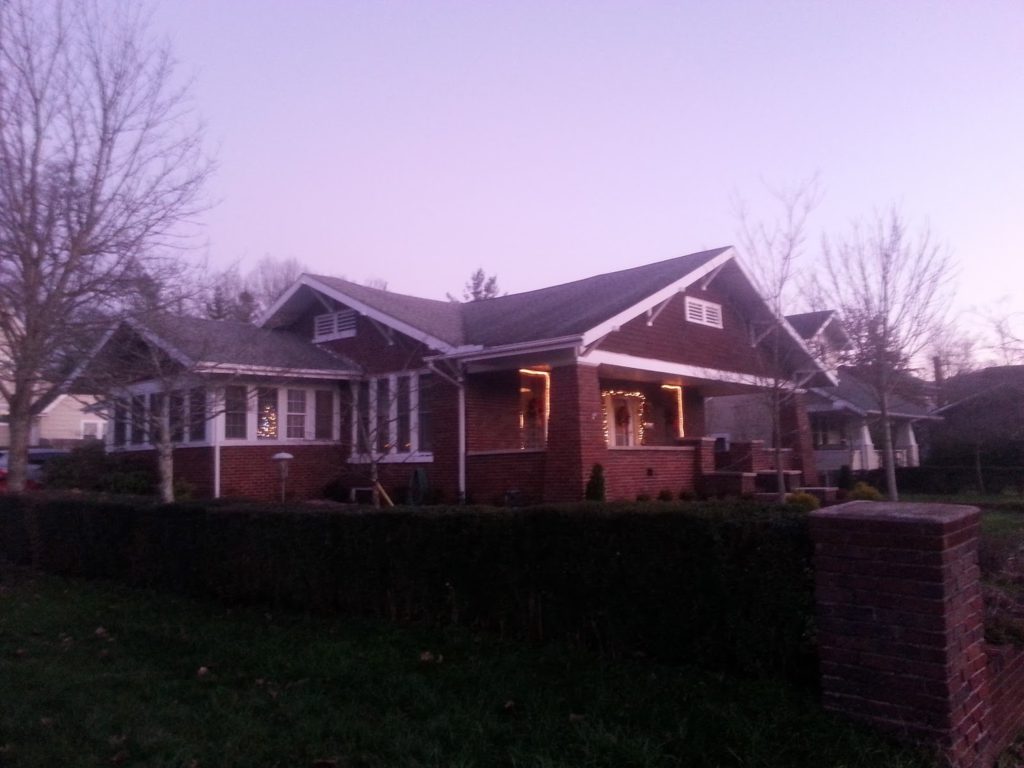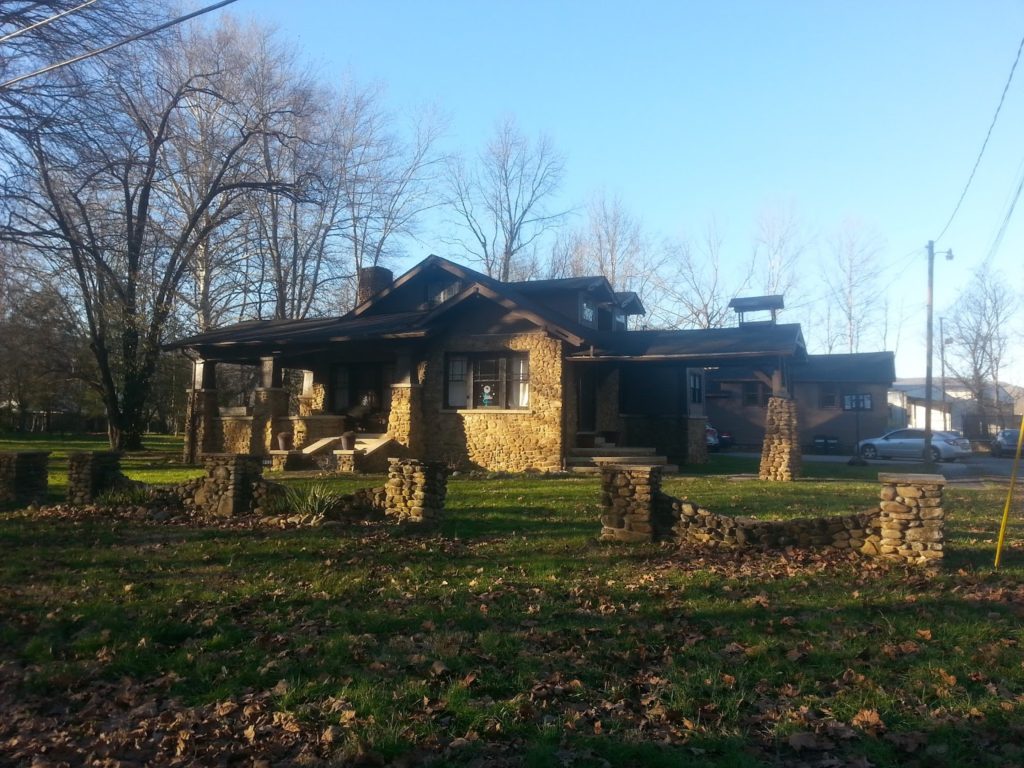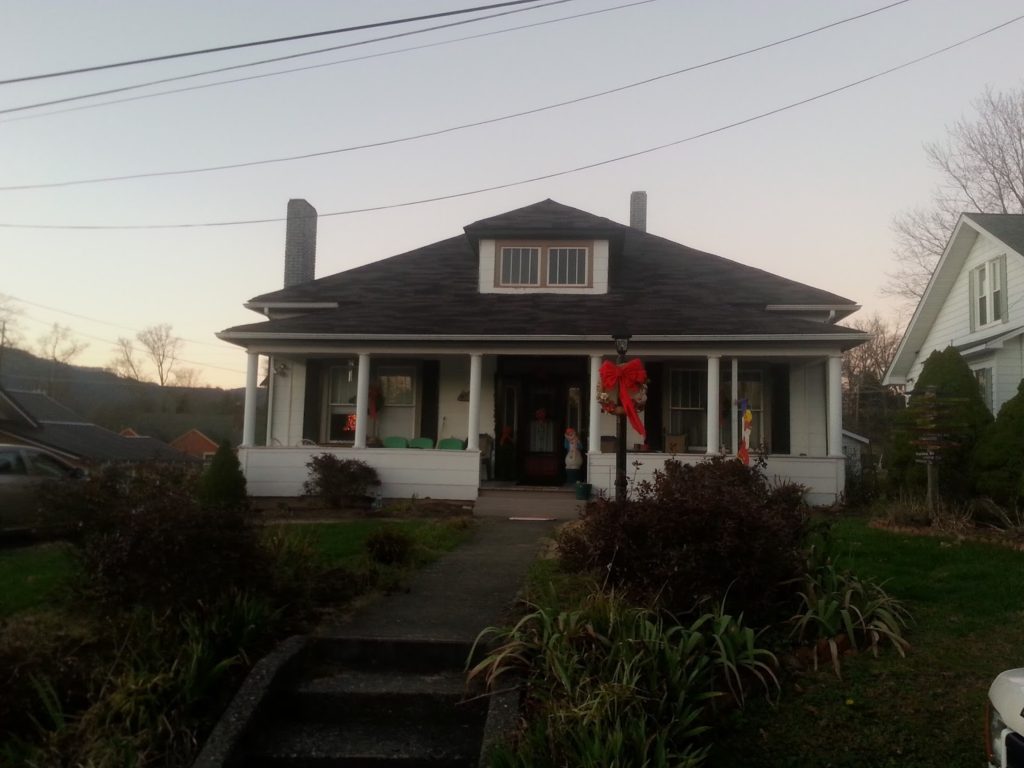
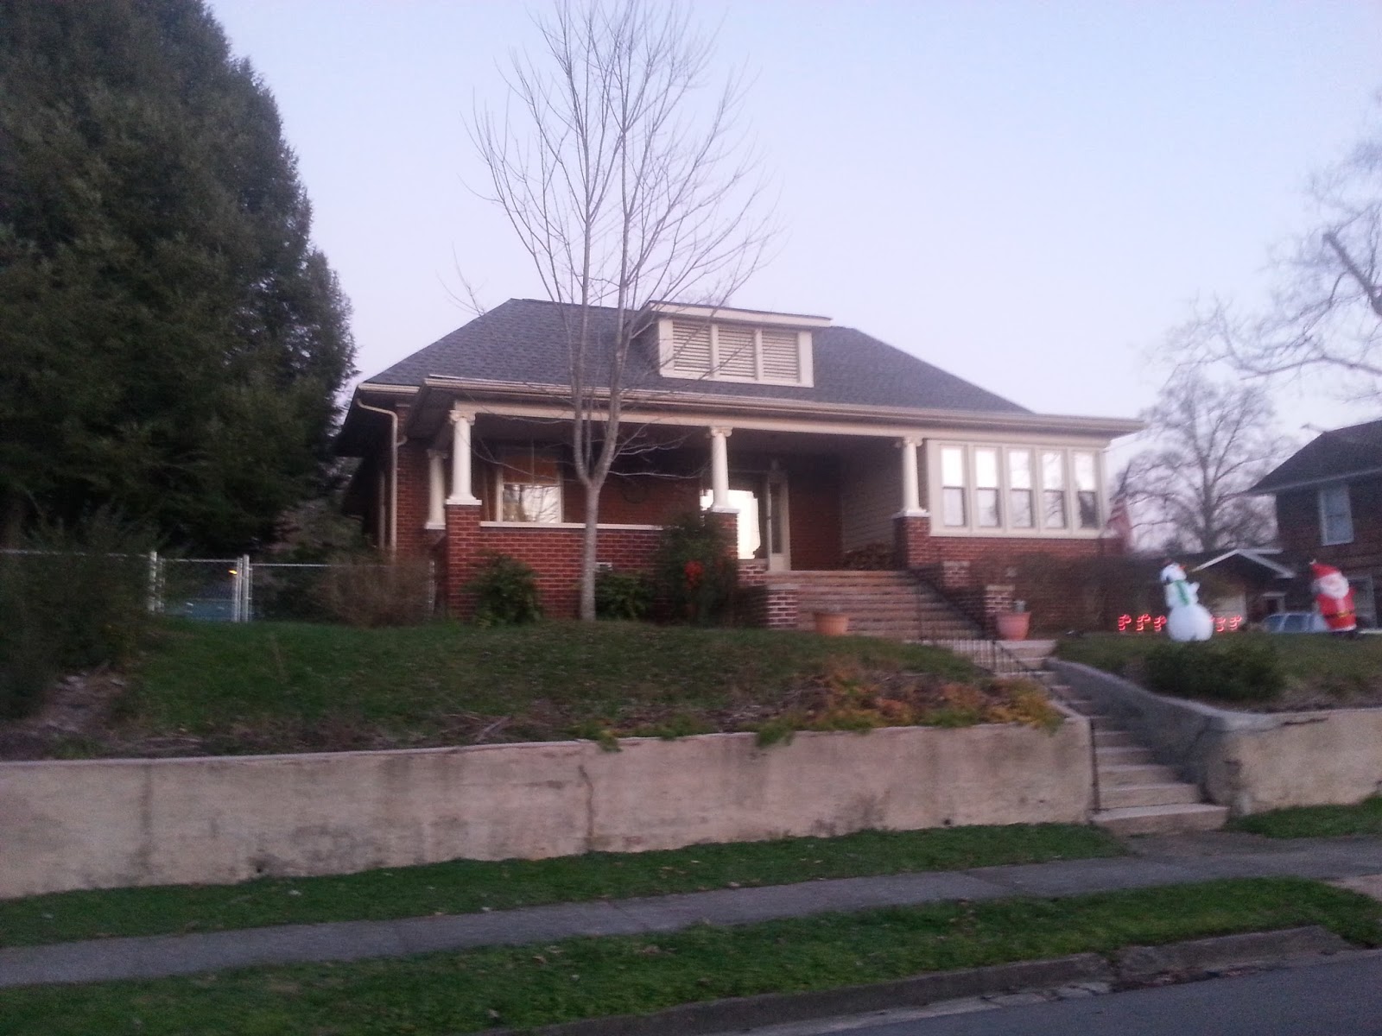
We’re trying to identify as many bungalow properties in Middlesboro as we can. This will help us as we continue to restore our own house, the George Washington Pridemore House on North 25th Street. Kentucky provides tax credits for work on owner occupied residences. In order to be eligible for these, the property must first be listed on the National Register or designated locally as part of a Local Historic District. When we tried to get our property added to the National Register we were told of our application:
The first draft didn’t present a historic context narrative on bungalow architecture in Middlesboro, so I don’t have anything to comment on. If you wish to nominate the house, you’ll need that historic context to explain how the building embodies the important qualities of bungalow architecture in Middlesboro.
Since receiving this feedback we’ve been working to identify as many bungalows as possible. So far we’ve identified 46 in addition to our own.
The bungalow building type has many common qualities:
- Typically small, single-story
- Roof space made usable by a dormer or by windows in the gables
- Stoop providing“semipublic transition place” between the front porch and the connecting walkway to the sidewalk and the street.
- Rustic texture of building materials
- Broad overhangs with exposed rafter tails at the eaves
- Color and tone derived from natural materials
- Plan with reduced distinction between outside and inside space. Porch is extension of floor of the house.
| Use this editable map to help us identify Middlesboro Bungalows |