
Albion Interactive History / Buildings / Downtown
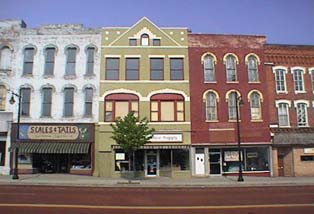 210 S. Superior Street, c.1887
Commercial Late Victorian
Architecture
Three-story brick building with a gabled wall dormer. The second floor is distinguished by steeped arches over Chicago windows. The third floor has flat topped one-over-one windows with heavy lintels and a running sill course. The upper floor wall dormer is broken by a Palladian window with a stone lintel that fans into a sunburst of voussoirs above the center arched window. The wall dormer is outlined by a stone running sill and stone rake. Flanking the rake are stone squares set in a triangle pattern.
Source: National Park Service; Superior Street Commercial Historic District Registration Form. Prepared by Lloyd Baldwin. October 1996.
H I S T O R Y
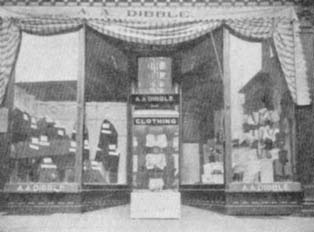
The Afton A. Dibble clothing store was located at 210 S. Superior St., and was in operation from 1898 to 1925.
Source: Frank Passic. A Pictorial History of Albion, Michigan; From the Archives of the Albion Historical Society. Dallas, Texas: Curtis Media Corporation. 1991.