
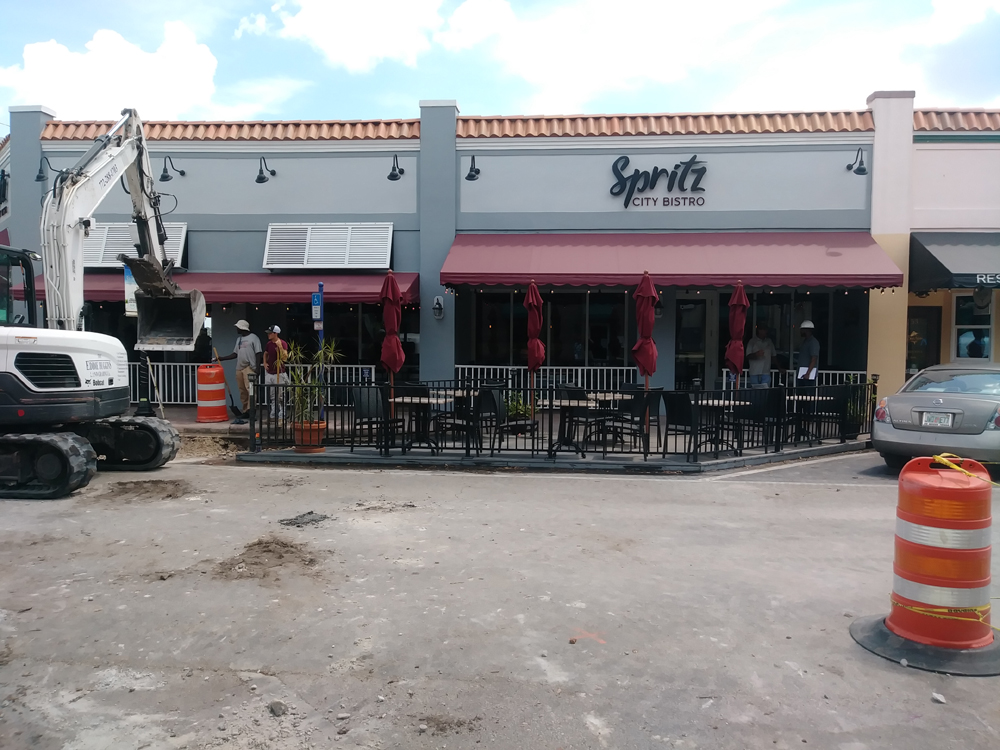
Spiritz City Bistro is in a simple one-story building with Spanish tile coping. The gooseneck lights carry along the cornice except by the sign. A lower awning on the left side leaves space for screens, likely for ventilation. Out front a parklet converts a few parking spaces into valuable outdoor seating.

Stuart Coffee Company has an impressive recessed storefront. Pencil lettering across the bottom features product pillars – muffins, espresso, and lattes.

Menu board inside over the service and prep area has menu items and pricing.
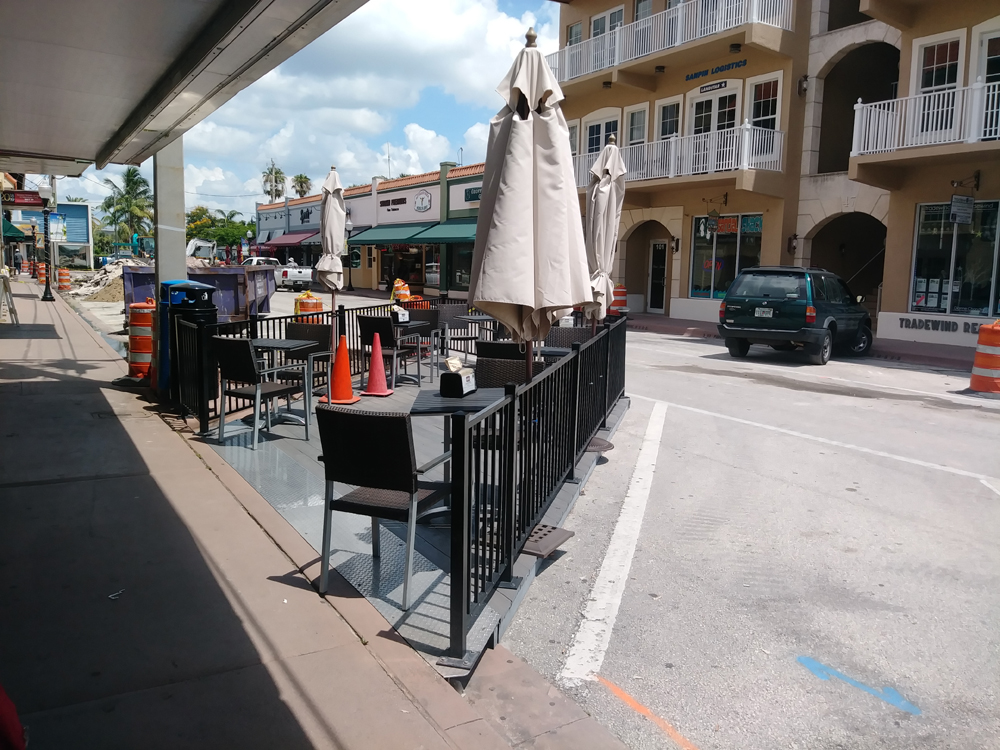
Another parklet, this one outside of Stuart Coffee Company extends the outdoor seating area.

Island coffee has a recessed storefront with ample display windows and a flat roof canopy suspended overhead.

Signature Sweets chocolate and ice cream also has a parklet with seating area and umbrellas.
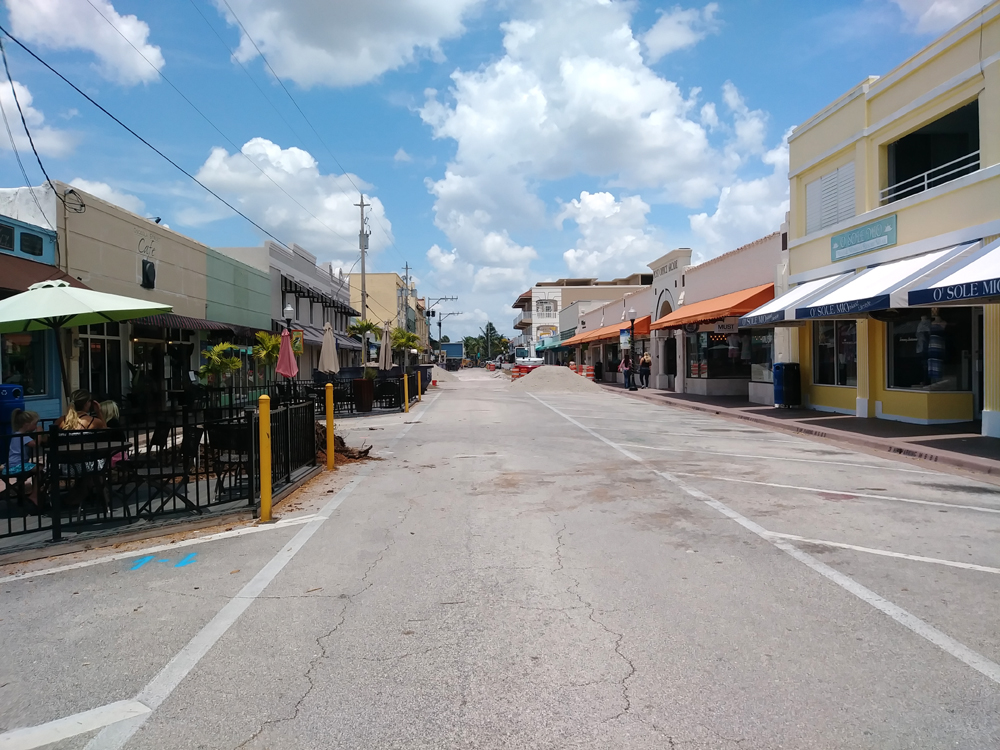
Southwest Osceola Street view looking northwest toward the cross-section of Colorado Avenue, historically known for its charming sidewalk cafes, local boutiques, and proximity to the Stuart Riverwalk.

O’Sole Mio is a boutique retail clothing store on the right, recognizable by its distinct blue-and-white striped awning, is situated at 5 SW Osceola St.

The classic Mediterranean Revival style Post Office Arcade hosts local shops on the right side of the street is part of Stuart’s registered historic landmarks.

Wayfinding signage has a map with key landmarks, helping people to navigate the downtown. Space to the right appears to be used for postings but is now empty.

This bench is flanked but a solar-powered charger, and a trash and recycling can. While convenient, a more comfortable arrangement is plantings to either side of the bench. That and a little bit of stage. Still, this is a good start.

This roundabout helps people to circulate and has a statue and fountain in the center.

Passion of Sushi has a multi-colored storefront with aquamarine and red colors offsetting and complementing one another. A small parklet is also out front.

The exterior of 301 S Colorado Ave is located at the corner of Colorado Avenue and SE Ocean Boulevard. The restaurant prominently featured in the center of the image is the former location of LouRónzo’s Italian Fusion. The building is highly recognizable by its classic beige facade and expansive outdoor patio shaded by large red umbrellas.
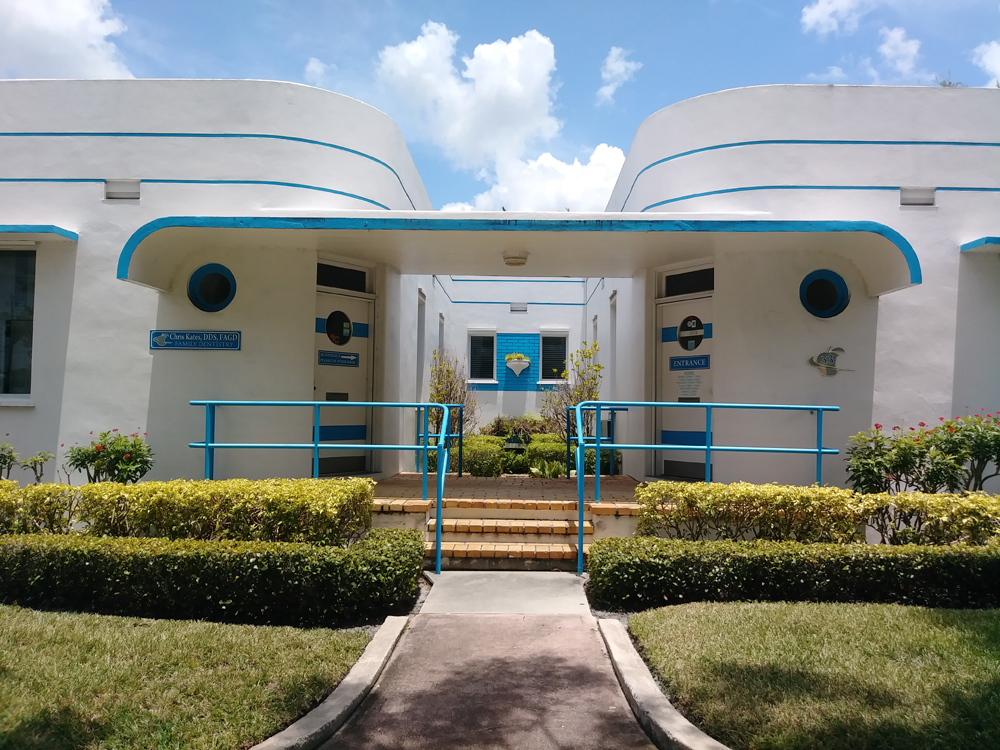
This historic structure is the medical office building located at 33 SE Osceola St. The building is a classic example of Art Deco / Streamline Moderne architecture, characterized by its distinctive curved corners, clean white stucco walls, horizontal blue accent bands, and nautically inspired circular porthole windows. Originally constructed in 1925 during the Florida land boom, this masonry property is recognized as a notable historic building in downtown Stuart. As shown by the sign on the left door, it houses the family dentistry practice of Dr. Chris Kates, DDS, FAGD.

This building at 57 SE Seminole St features a prominent Mission-style shaped parapet along the roofline, complete with a textured stucco facade that mirrors traditional southwestern and early Florida land boom aesthetics. It is adorned with vibrant turquoise/bahama-blue window shutters that frame standard multi-pane sash windows, adding a bright coastal contrast to the cream-colored exterior. The ground level is designed with a spacious three-car garage configuration featuring arched framing over each door and carriage-house styled hardware. A grand open porte-cochere archway on the right side serves as an entry pavilion, leading back to a beautifully landscaped courtyard and tropical walkway.

The Blue House is a key property offered by the Old Colorado Inn vacation rentals. This beautifully restored, 100+ year-old home was originally constructed as a Sears, Roebuck & Co. kit house. It showcases a classic American Craftsman gable roof blended with local coastal design choices. The exterior features eye-catching turquoise-blue siding paired with bright white trim and window flower boxes, bringing a distinct Key West cottage vibe to downtown Stuart. The front profile is characterized by a traditional white picket fence, a cozy screened-in porch with privacy lattice paneling, a durable metal roof, and lush pink bougainvillea landscaping.

This traditional structure is located at 42 SE Seminole St. Built originally in 1922, this single-family home is an authentic example of early 20th-century Florida Frame Vernacular design. It is constructed to maximize natural airflow in a subtropical climate before air conditioning became standard. The property exhibits distinct American Craftsman Bungalow elements, highlighted by a low-pitched metal gable roof with deep, overhanging eaves and exposed decorative rafter braces or brackets flanking the front entrance entryway. The home features timeless horizontal white wood lap siding paired with a prominent masonry brick chimney on the left side, multi-pane sash windows grouped in threes, and low-profile concrete steps leading to the main entrance door.

The Clifton Guest and Fishing Lodge At Old Colorado Inn, is part of the collection of beautifully restored accommodations managed by the nearby Old Colorado Inn. Originally built in 1914 by well-known local architect Sam Matthews, the two-story, 2,500-square-foot home exhibits charming Folk Victorian elements mixed with classic Florida coastal design. The exterior features a light mint-green color scheme complemented by white structural accents and highly detailed, intricate white gingerbread bargeboard trim along the roof gables and front porch overhangs. The property includes a durable metal roof, wide double-hung sash windows, a spacious raised front porch with a white picket banister railing, and arched architectural framing around the porch entries. In the early 1950s, Ralph Evinrude (Chairman of the Outboard Marine Corporation) stayed at the lodge while courting the famous Golden Age Hollywood movie starlet Frances Langford.
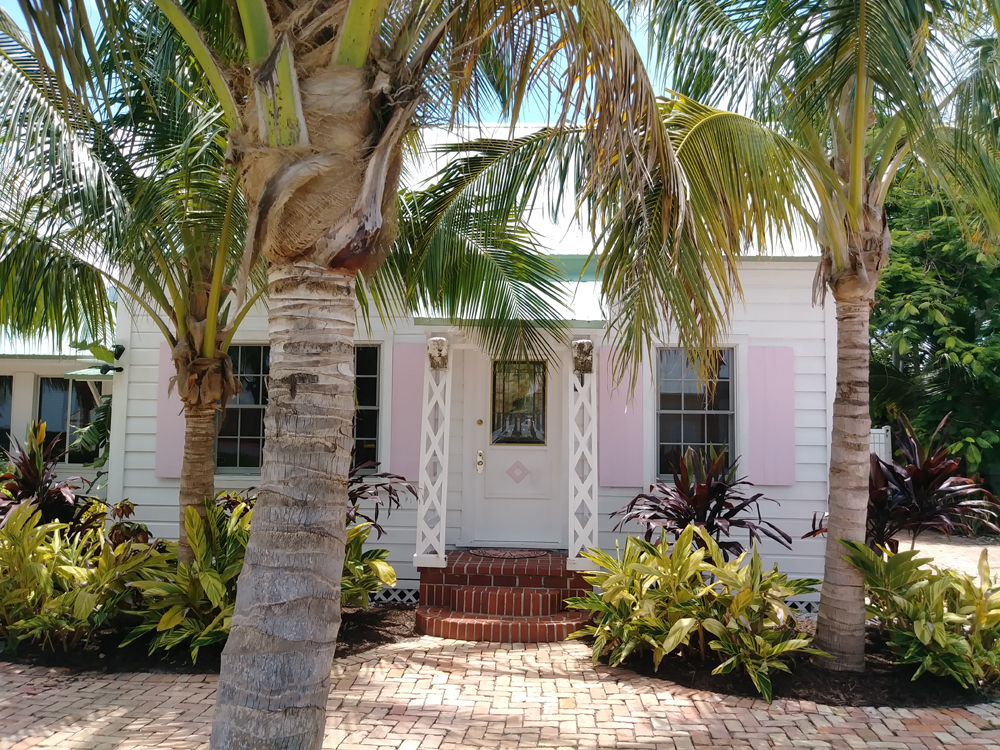
The Enchanted Cottage, a beautifully preserved accommodation option offered by the Old Colorado Inn. This quaint, early 20th-century cottage features classic Florida Frame Vernacular architecture, designed with an open layout and elevated porch profile optimized for coastal breezes. The exterior combines crisp white wood lap siding with a warm brick entry staircase, framed beautifully by custom baby-pink decorative window shutters and a matching diamond motif on the front screen door. The front portico entry is supported by detailed white criss-cross trellis framing and decorative carved wood brackets under the roof overhang. The property is enveloped by mature coconut palms, bright green foliage, and vibrant reddish-purple ti plants (Cordyline fruticosa) lining a traditional herringbone brick-paved driveway. Styled with cozy interiors, this private cottage is a highly rated “guest favorite” on Airbnb and boutique travel sites, curated specifically for couples or small parties looking for a peaceful Old Florida lifestyle experience.

Seaglass Cottage is a vacation rental operated by the Old Colorado Inn. The cottage is a Florida Frame Bungalow, single-story 1920s layout with a low-profile hipped metal roof designed to shed tropical downpours and reflect the intense Florida sun. The house is clad in a vibrant seafoam/turquoise horizontal lap siding, accented by crisp white window trim and multi-pane sash windows that invite natural light into the living spaces. A defining custom feature of this specific cottage is the intricate blue and green mosaic tile columns supporting the front entry portico, creating a striking focal point at the main doorway. The exterior features a spacious herringbone-patterned brick paver driveway bordered by shell rock, tropical landscaping beds, and lush red bromeliads.

The Pink House, another key historic vacation rental building managed by the Old Colorado Inn is located at 501 SE Seminole St. This sprawling two-story home blends elements of early 20th-century Folk Victorian charm with standard Craftsman framing. It features a high-pitched gable roof clad in shake shingles on the upper peak. The exterior is finished in a soft baby-pink lap siding, accented by crisp white trim, railings, and a classic white picket fence that wraps around the property line. A wide, welcoming front porch spans the main level, supported by decorative spindle posts and brackets, and adorned with hanging flower baskets. The property is divided into separate upscale rental units, including an upper-level addition on the right side that features a private second-story walk-out balcony.

George W. Parks House is located at 524 SE Seminole St. Built originally in 1913, this expansive two-story home reflects an upscale Key West or West Indies plantation style layout. It features a grand double-decker veranda system spanning both floors. The exterior is finished in a warm cream-colored stucco, accented beautifully by a stately white picket fence, matching balcony banisters, and a golden-brown shake shingle finish on the upper roof peak. The structure is defined by its deep royal blue storm shutters flanking every multi-pane window, paired with an intricate front screen door and a traditional hanging pineapple greeting ornament. The house is perfectly framed by twin matching pygmy date palms and low-profile native flora flanking a warm brick paver entryway staircase.

Duffy’s Sports Grill, situated at 1 SW Osceola St, occupies a prominent historic corner building in the heart of downtown Stuart, anchoring the local dining scene just a short walk away from the Old Colorado Inn properties. The restaurant utilizes a distinctively curved Art Deco/Streamline Moderne facade, painted in a bright pastel yellow with dark green awnings that complement the historic architectural tone of the surrounding medical arts building. The street-level patio features an expansive covered dining area equipped with ceiling fans, dark patio umbrellas, and casual seating, making it a popular spot for open-air dining.

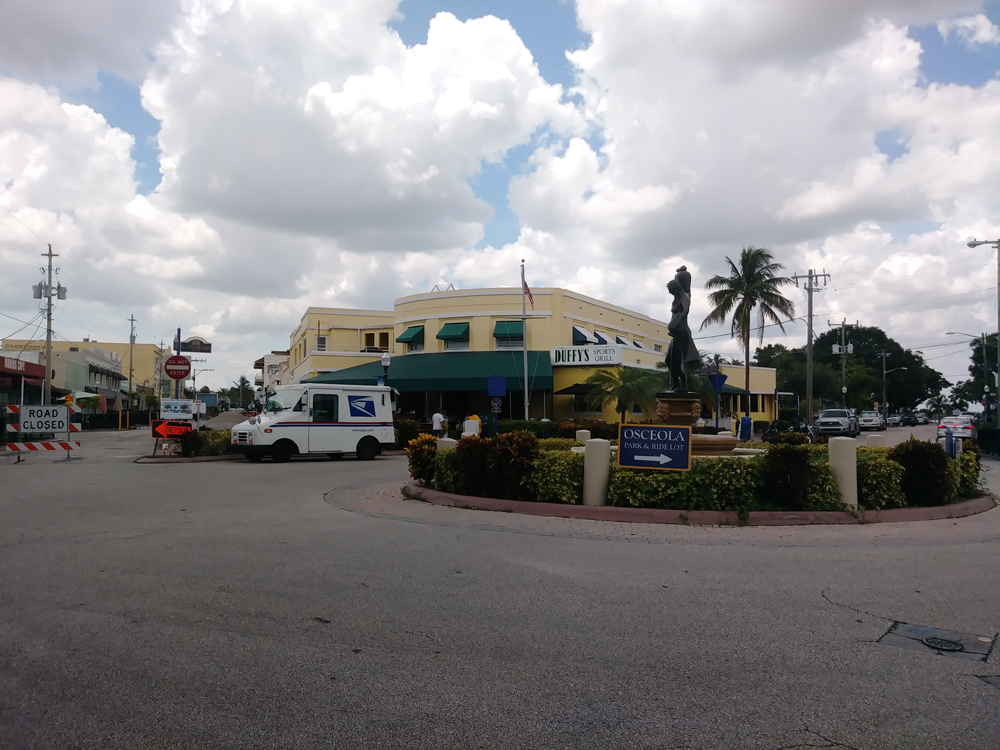
This street view is captured looking northwest along SW Osceola Street in historic downtown Stuart, Florida. The viewpoint is taken from the covered sidewalk right outside the Duffy’s Sports Grill.


This stage area has a tensile shade structure suspended overhead. This allows for lighting and electrical service to the area..

City Hall Annex is home of the Stuart Main Street Program, Tourism Welcome Center, utilities, and customer service.


This historic cottage is located at 29 SW Seminole Street. This structure exemplifies classic Florida Cracker-style or Key West-influenced coastal cottage architecture, characterized by its crisp white lap siding, elevated frame, and prominent brick chimney. The front enclosed sunroom features an extensive row of multi-pane sash windows designed to let in abundant natural light while catching coastal cross-breezes. The property is surrounded by lush tropical landscaping, including mature palm trees, dense green shrubs, and a beautifully laid herringbone red-brick driveway and patio. Tucked away right off the main downtown strip, it sits near the St. Lucie River banks and is steps away from the Stuart Riverwalk.

The Old Colorado Inn is located at 211 S Colorado Avenue. Originally constructed in 1914, this landmark property seamlessly blends historic Old Florida charm with modern comforts. The main two-story structure is highly recognizable by its vibrant pink facade contrasted with bold, turquoise-blue structural posts and sweeping second-floor balcony railings. The boutique hotel features a collection of deluxe studios, spacious suites, and neighboring historic guest cottages.

While there are relatively few places to see and access the water due to construction and private property, this gives a vantage point.

Locally themed banners feature Stuart as the “Sailfish Capital of the World.”

The sailfish brnaidng is carried forward in a hexagonal mosaic set in the pavement.
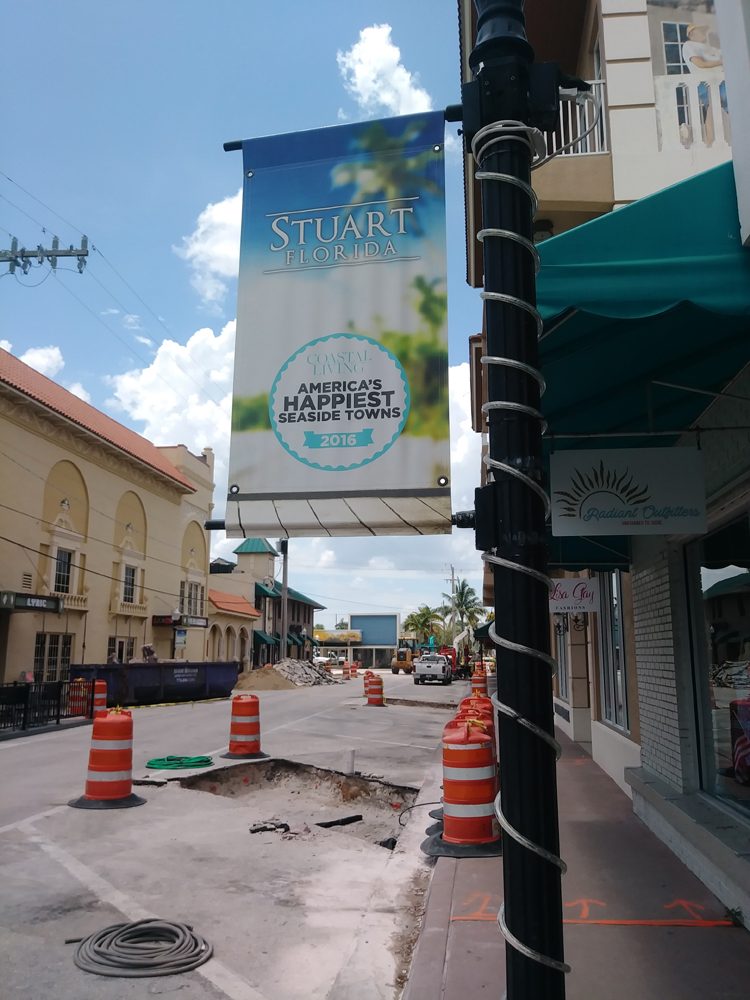
Another banner features Stuart as “America’s Happiest Seaside Town.”

A sticker encourages people to “Shop Smart, Shop Local” in “Historic Downtown Stuart.”
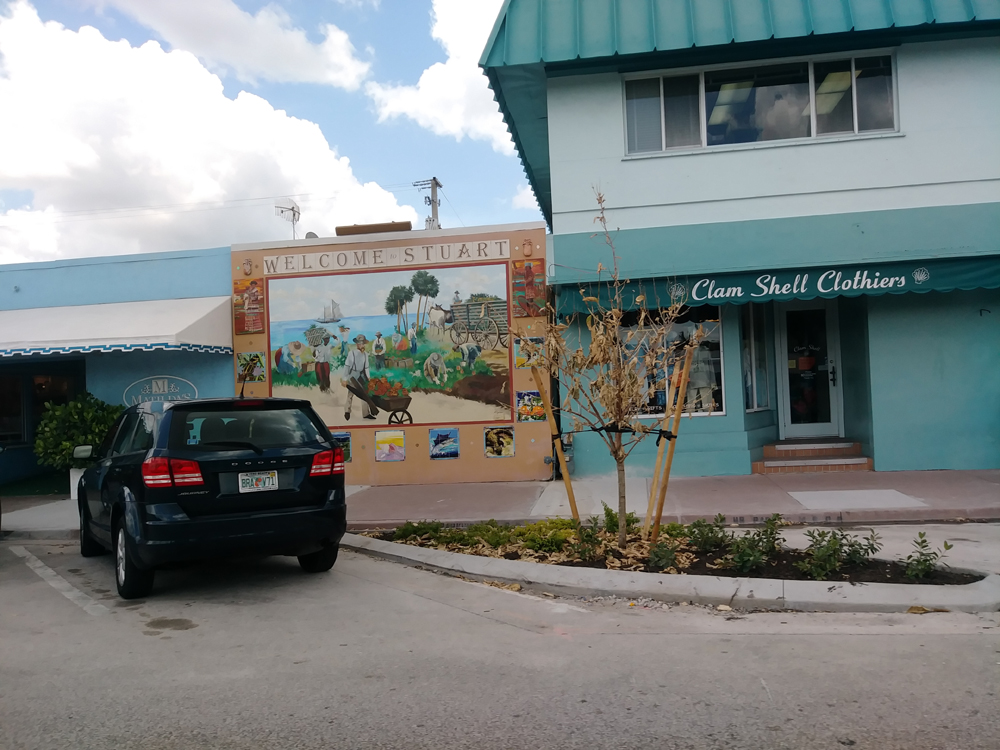
A mosaic welcomes people to Stuart.

City of Stuart Water Tower
Visible behind you, Stuart’s water tower rises above the tree line as you gaze down historic Osceola Street. The water tower was constructed in 1959. The American flag first appeared encircling the tank. As suggested by the Martin County High School Bi-centennial class of 1976. in 1991, the city considered repainting the tower green or silver, traditional colors of water towers throughout the nation. Several representatives, including the local VFW, Boy Scouts, Stuart Main Street, Veterans, and private citizens of the community came forward to speak in favor of keeping the flag on the tower.
Resident, Mabel Witham, appeared before the city commission with an American flag draped around her shoulders in honor of our veterans, demonstrating her fervent patriotism and desire to see the flag remain.
Recognizing that the community felt strongly about the flag, the city commission unanimously agreed on a compromised plan to put two American flags and the city’s name on the 250,000 gallon tower. Seeing “Stuart” emblazoned on the tower became a landmark for residents and visitors alike. So, whether this is your hometown or your home now, the Stuart Water Tower welcomes you.